
Primary on Main
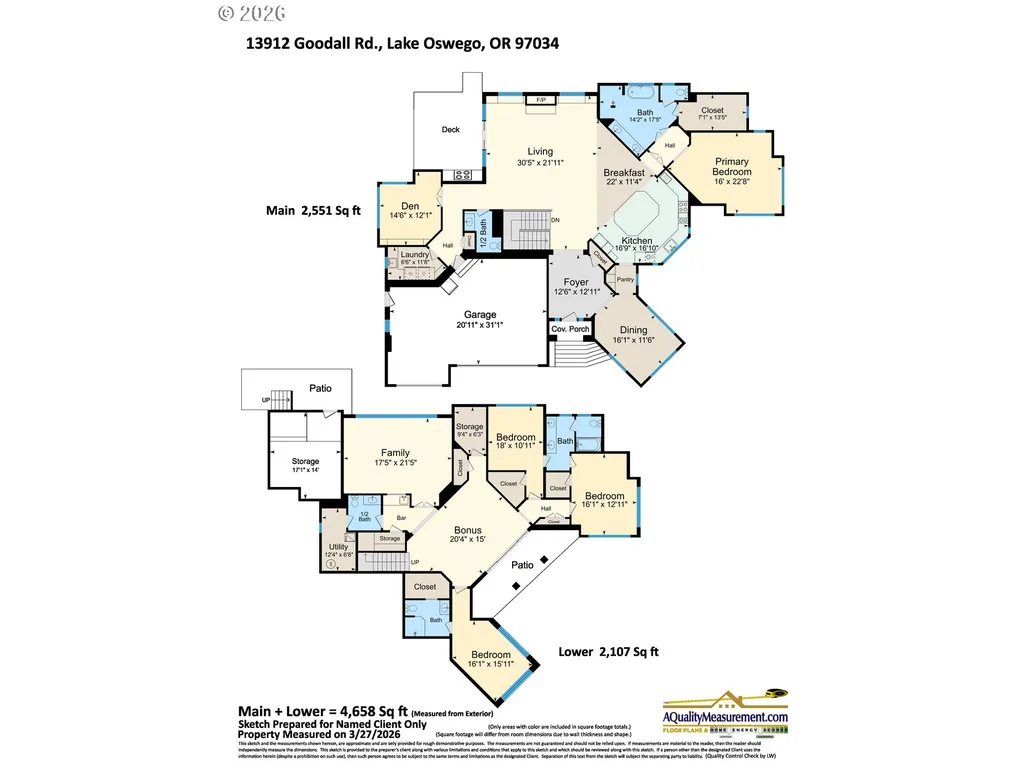
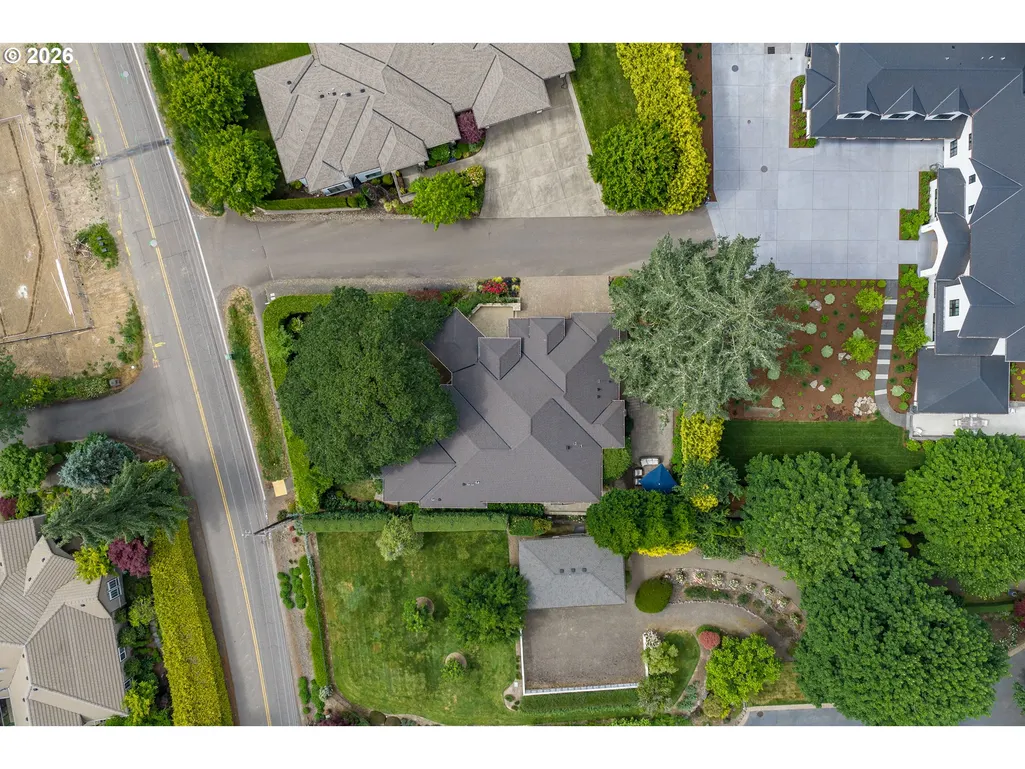
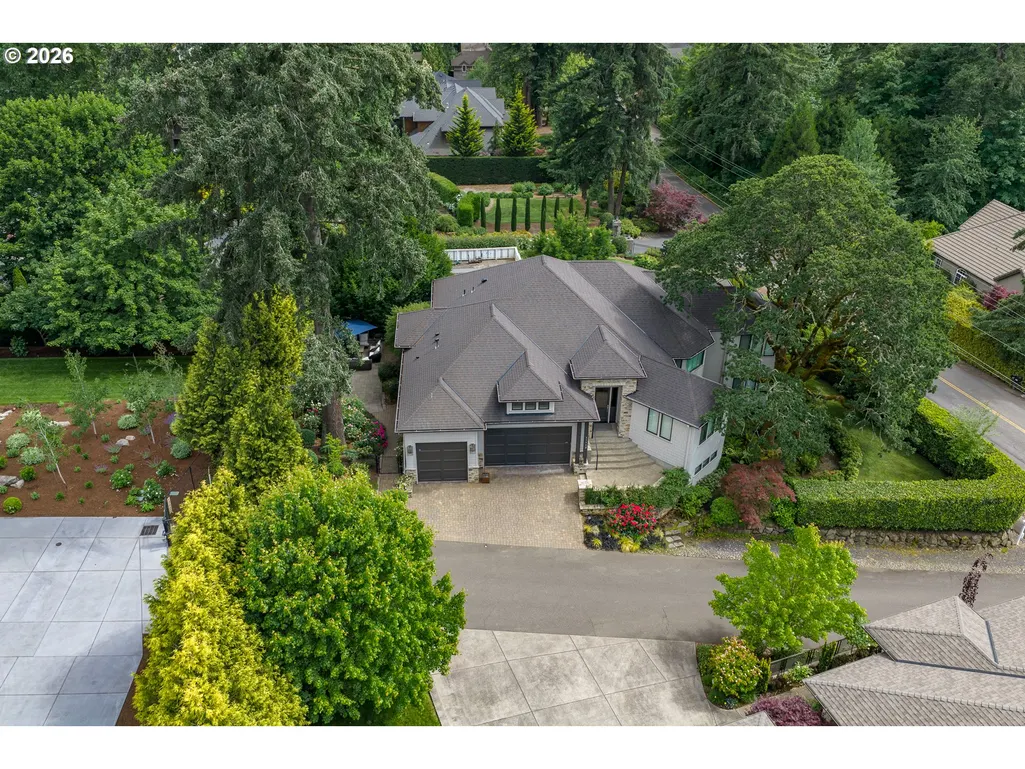
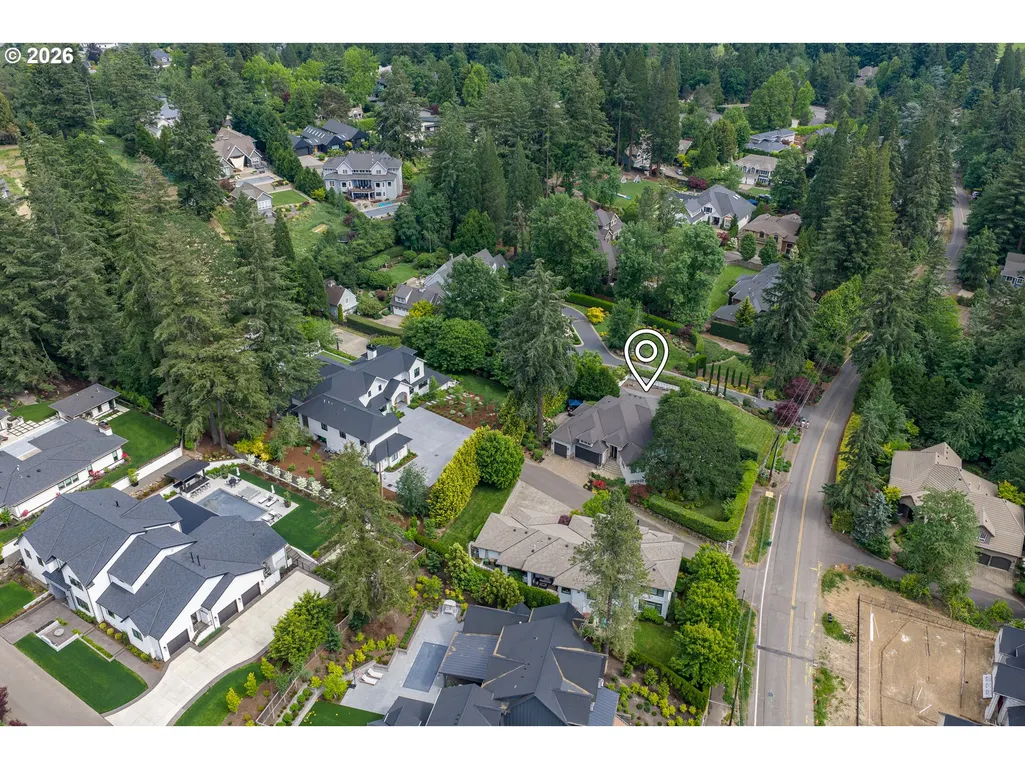
Address
13912 Goodall Rd, Lake Oswego, OR
Price
$ 2,150,000
Property Attributes
- MLS#700434307
- TypeSingle Family
- Listing Status Active
- CountyCLACKAMAS
- CityLake Oswego
- Area147
- NeighborhoodFOREST HIGHLANDS
- Zip97034
- StyleCustomStyle,Traditional
- Year Built2017
- Taxes$ 22379
- Price$ 2,150,000
- Bedrooms4
- Full Bathrooms3
- Half Bathrooms2
- Sqr Footage4658
- Lot Size0.3 Acres
Data Source:
Regional Multiple Listing Service (RMLSOR)
Property Description
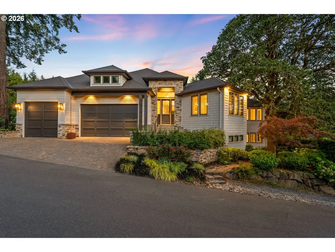
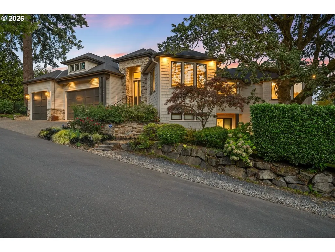
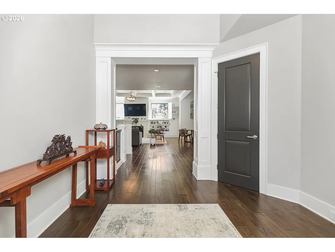
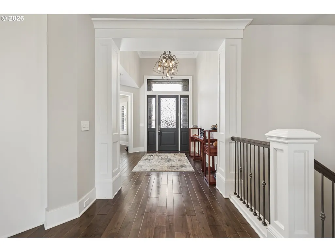
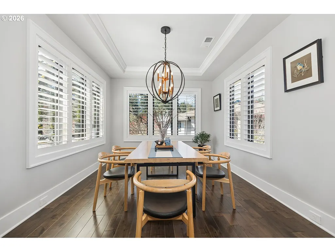
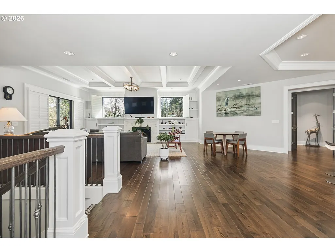
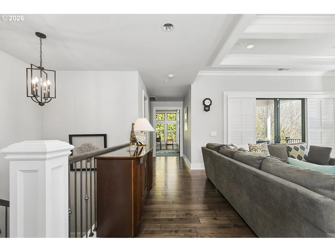
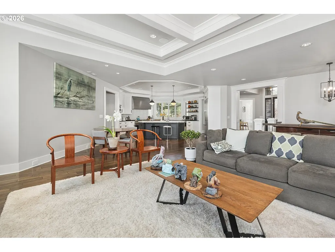
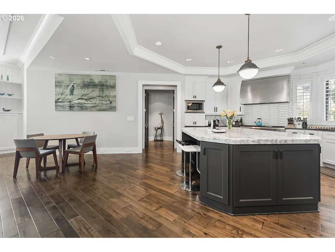
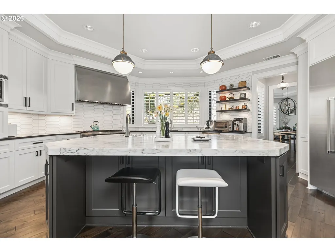
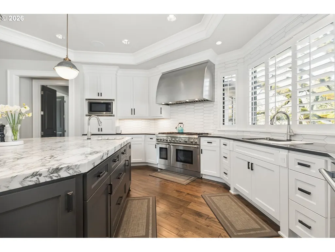
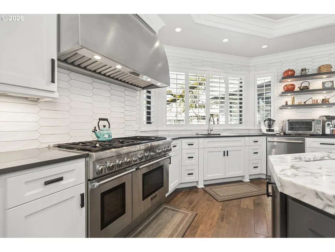
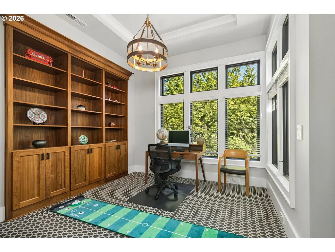
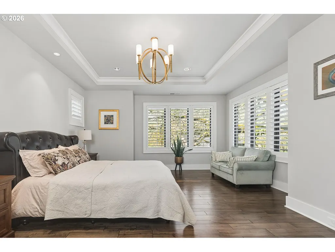
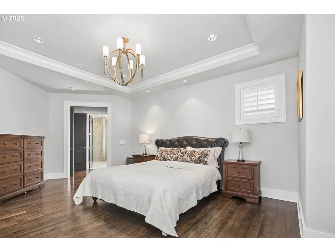
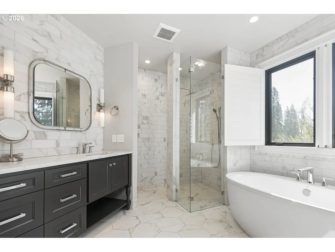
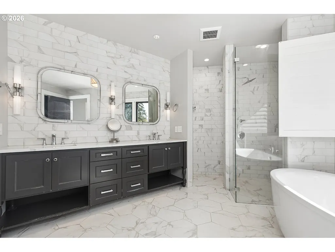
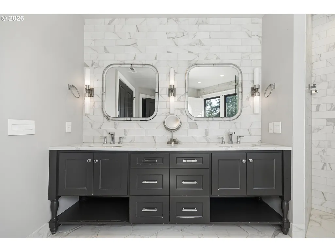
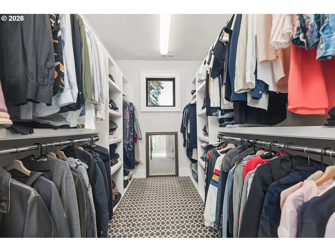
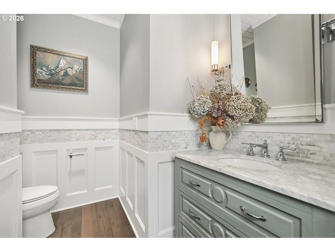
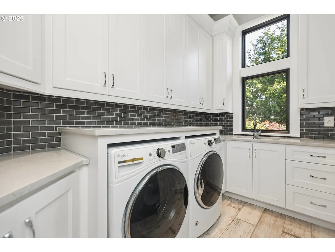
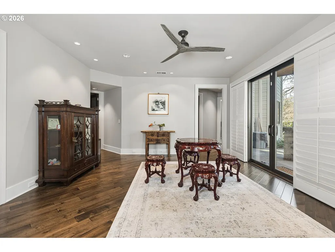
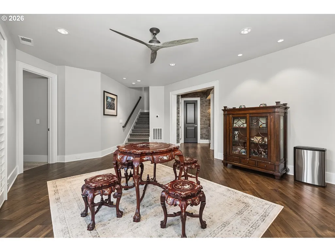
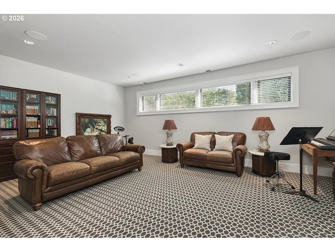
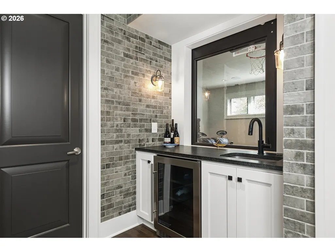
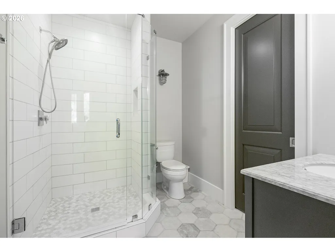
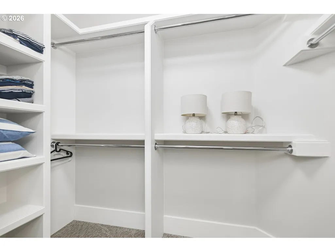
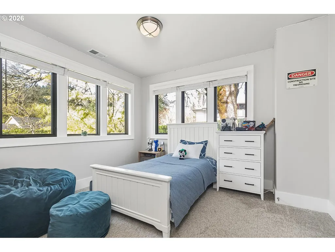
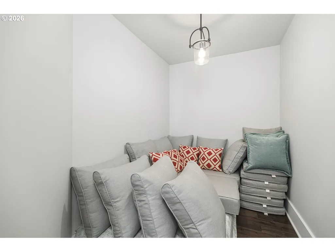
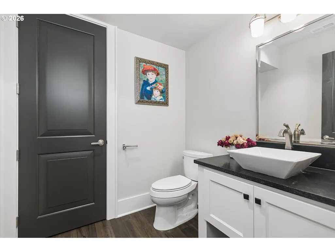
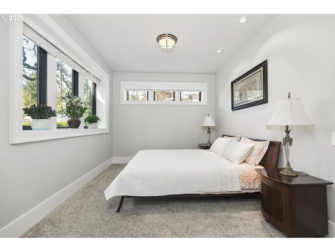
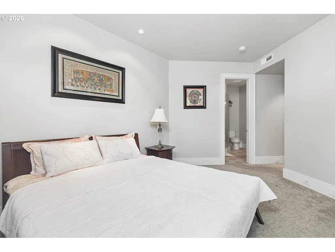
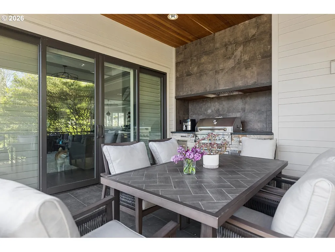
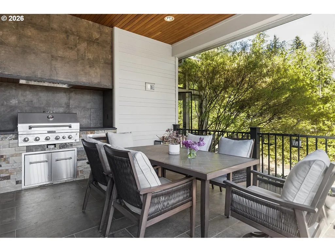
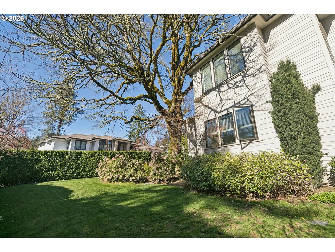
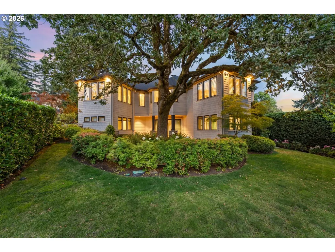
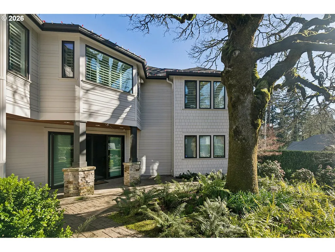
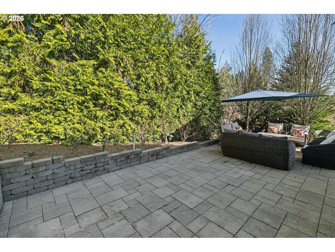
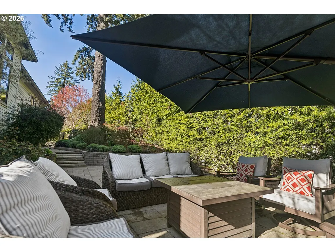
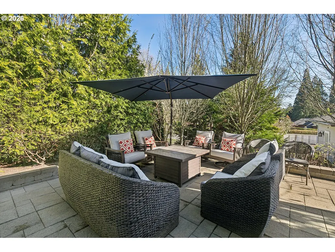
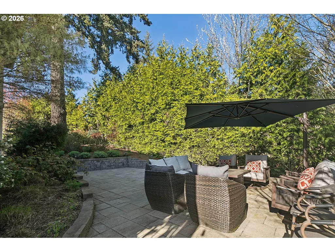
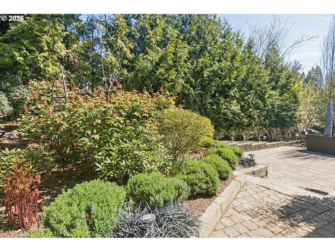
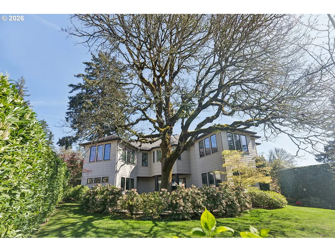
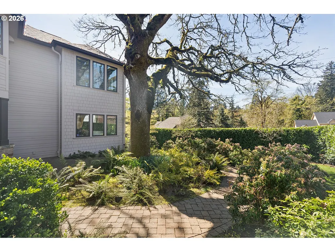
A custom Stoneridge Custom Development residence designed by acclaimed architect Rick White, set in Lake Oswego’s coveted Forest Highlands neighborhood. Thoughtfully composed around a magnificent heritage oak, illuminated after dusk by high-powered LEDs as a living centerpiece of the property, this 4,658-square-foot home offers a rare expression of architectural vision and craftsmanship. Expansive walls of glass, soaring ceilings, and an open floor plan invite natural light throughout, complemented by a formal dining room for more refined occasions. High-end finishes, custom plantation shutters, and bespoke detailing reflect the caliber of true custom construction.The main level is anchored by a private primary suite and a dedicated office/den, offering a quiet retreat from the home’s lively gathering spaces. Downstairs, three generously scaled bedrooms join an expansive family room with bar, integrated Sonos surround sound, and seamless flow to the outdoors. A versatile storage room offers the opportunity to create a custom wine cellar. The gourmet kitchen is appointed with stainless Thermador appliances and considered finishes throughout.Indoor-outdoor living is effortless. A covered deck with built-in BBQ extends directly off the main level, expanding the home’s living space year-round. A separate backyard patio offers a dedicated seating area surrounded by curated landscaping. A spacious three-car garage with EV charging completes the design.Ideally located moments from Oswego Lake Country Club, top-rated Lake Oswego schools, forested trails, New Seasons Market, and Starbucks, with the boutiques and dining of downtown Lake Oswego just minutes away, this residence offers a true sense of home in Forest Highlands you don’t want to miss.
| Elementary School | Middle School | High School |
|---|---|---|
| Forest Hills Elementary School | Lake Oswego Middle School | Lake Oswego High School |
| Price History | |
|---|---|
| 5/1/2026 | Listed $2,499,000 |
| 5/18/2026 | 5$2,399,000 |
| 7/1/2026 | 5$2,299,000 |
| 8/13/2026 | 7$2,150,000 |
General Features
| Sewer | PublicSewer |
|---|---|
| Heating | ForcedAir95Plus |
| Cooling | CentralAir |
| Roof | Composition |
| Appliances | ApplianceGarage,BuiltinOven,BuiltinRange,Dishwasher,Disposal,Island,Marble,Microwave,Quartz,StainlessSteelAppliance |
| Garage Spaces | 3.0 |
| Architectural Style | CustomStyle,Traditional |
| Security Features | SecuritySystemOwned |
| Year Built | 2017 |
| Stories Count | 2 |
| Property Subtype | SingleFamilyResidence |
| Tax Year | 2025 |
| Parcel Number | 00202275 |
| County | Clackamas |
| Property Type | Residential |
| HOA | No |
| Subdivision Name | FOREST HIGHLANDS |
| Full Baths | 3 |
| Status | Active |
| Directions | Country Club to Goodall Rd |
| High School | Lake Oswego |
| City | LakeOswego |
| Disclosures | Disclosure |
| MLS Area | _147 |
| Lot Size Square Feet | 13068.0 |
| Listing Terms | Cash,Conventional,FHA,VALoan |
| Elementary School | Forest Hills |
| Tax Annual Amount | 22379.86 |
| Middle/Junior High School | Lake Oswego |
| Property Condition | Resale |
| Standard Status | Active |
| Accessory Dwelling Unit Y/N | No |
| ViewDescription | TreesWoods |
| Legal Description | PARTITION PLAT 2013-047 PARCEL 1 |
| AttributionContact | 503-887-2631 |
| SeniorCommunityYn | False |
| ADU | False |
Interior Features
| Interior Amenities | CeilingFan,CentralVacuum,HardwoodFloors,Laundry,Marble,Quartz,SoundSystem,TileFloor |
|---|---|
| Basement | CrawlSpace |
| Total Fireplaces | 1 |
| Fireplace Features | Gas |
| Hot Water | Gas |
| Total Bathrooms | 3.2 |
| FuelDescription | Gas |
| Total Bedrooms | 4 |
| Total Baths | 5 |
| 1/2 Baths | 2 |
Exterior Features
| Exterior Amenities | CoveredPatio,Sprinkler,Yard |
|---|---|
| Parking Features | Driveway |
| Lot Features | GentleSloping |
| Water Source | PublicWater |
| Total Parking | 3.0 |
| Garage Type | Attached |
| Exterior Description | CementSiding |
| Foundation Details | ConcretePerimeter |
| Building Area Total | 4658.0 |
| Lot Size Acres | 0.3 |
| Road Surface Type | Paved |
Amenities
- Foreclosure
- Views
- Short Sale
- New Construction
- Adult 55+
- Lease To Own
- No HOA Fees
- Furnished
- Primary On Main
- Air Conditioning
- Seller Finance
- Green
- Fixer Upper
- Horse
- Golf
- Fireplace
- Deck
- Garage
- Basement
- Pool
Property vs Single Family Average in 97034
Price
Taxes
Year Built
Visits
In The Neighborhood
Open House
Lake Oswego
$ 3,950,000
- Type
- Single Family
- Size
- 4,606 SqFt
- Rooms
- 4 Beds + 3.5 Baths
 Cascade Hasson Sotheby's International Realty
Open House
Lake Oswego
$ 2,095,000
- Type
- Single Family
- Size
- 4,054 SqFt
- Rooms
- 4 Beds + 3.5 Baths
Cascade Hasson Sotheby's International Realty
Open House
Lake Oswego
$ 3,699,900
- Type
- Single Family
- Size
- 5,003 SqFt
- Rooms
- 5 Beds + 4.5 Baths
Renaissance Development Corp.
Reduced
Lake Oswego
$ 2,995,000
- Type
- Single Family
- Size
- 6,003 SqFt
- Rooms
- 4 Beds + 3.5 Baths
Harnish Company Realtors
Golf Course
Lake Oswego
$ 5,495,000
- Type
- Single Family
- Size
- 7,773 SqFt
- Rooms
- 6 Beds + 5.5 Baths
Cascade Hasson Sotheby's International Realty
