
Open House Sun, Sep 13th 12:00 PM - 02:00 PM - Views - New Construction - Golf Course - Primary on Main
Address
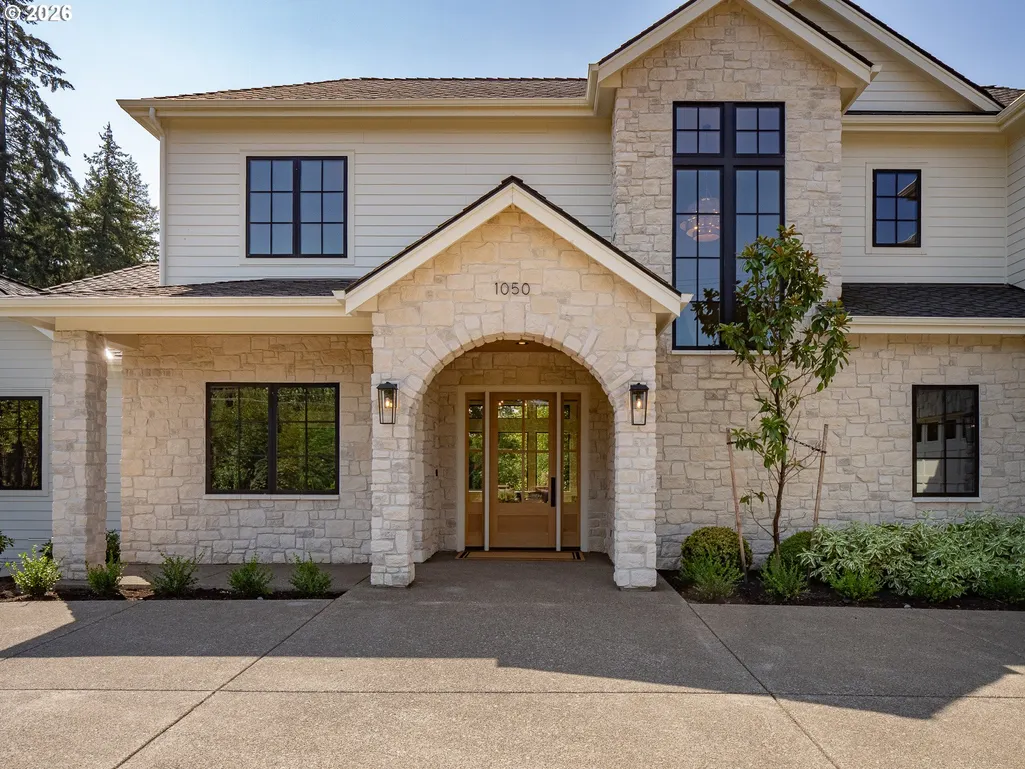
1050 Atwater Rd, Lake Oswego, OR
Price
$ 3,950,000
Property Attributes
- MLS#238682105
- TypeSingle Family
- Listing Status Active
- CountyCLACKAMAS
- CityLake Oswego
- Area147
- NeighborhoodFOREST HIGHLANDS
- Zip97034
- StyleCustomStyle
- Year Built2025
- Taxes$ 13431
- Price$ 3,950,000
- Bedrooms4
- Full Bathrooms3
- Half Bathrooms1
- Sqr Footage4606
- Lot Size0.55 Acres
Data Source:
Regional Multiple Listing Service (RMLSOR)
Property Description
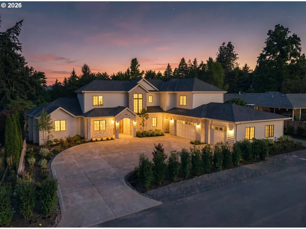
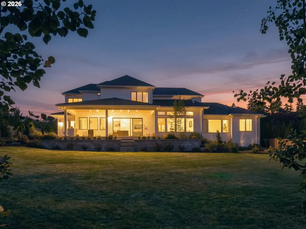
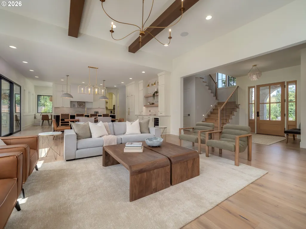
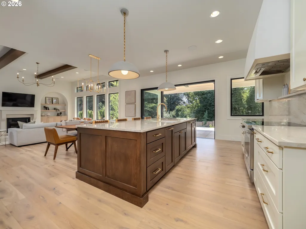
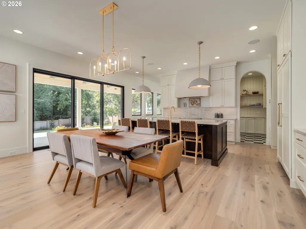
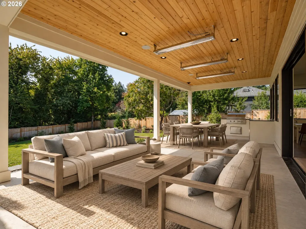
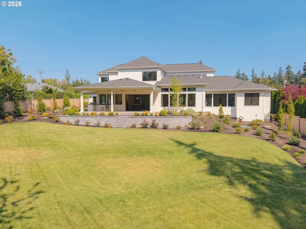
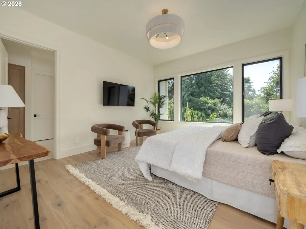
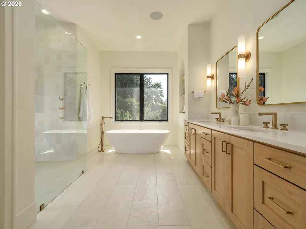
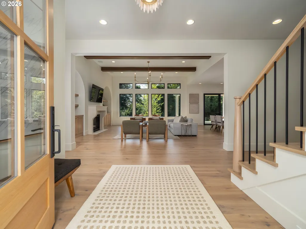
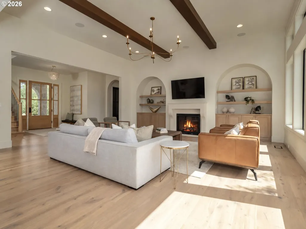
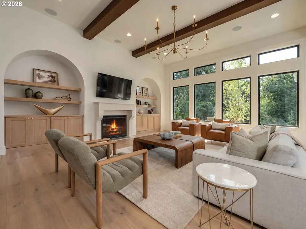
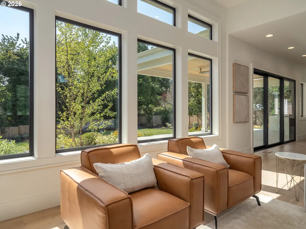
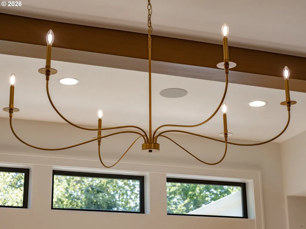
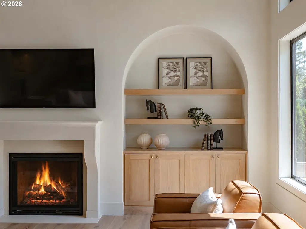
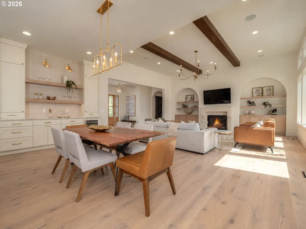
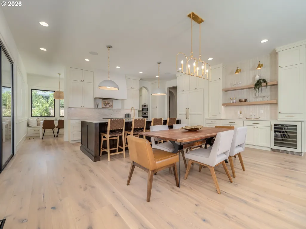
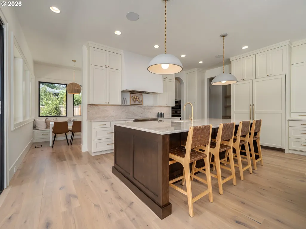
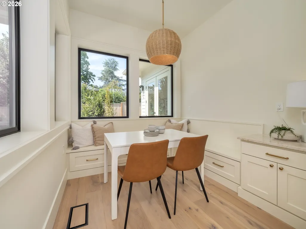
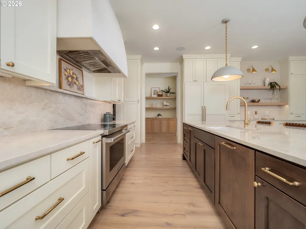
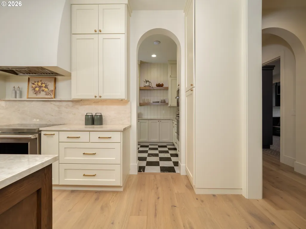
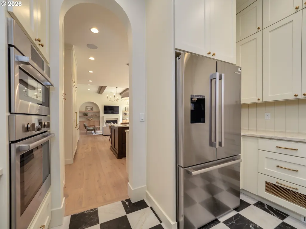
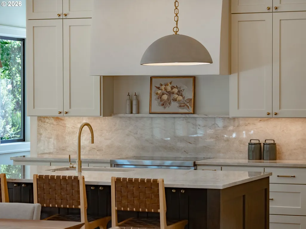
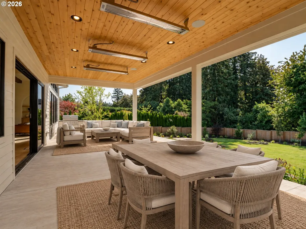
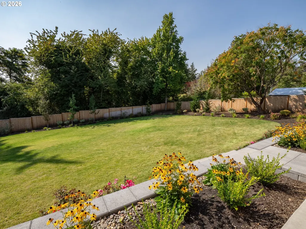
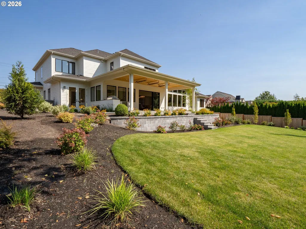
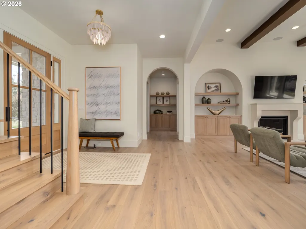
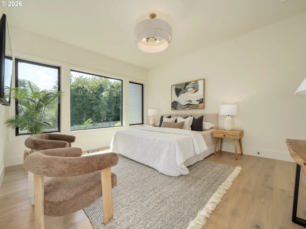
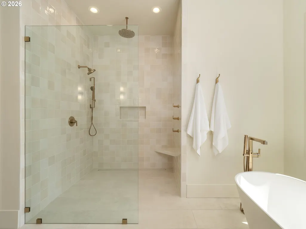
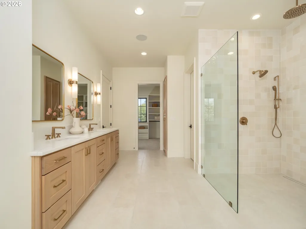
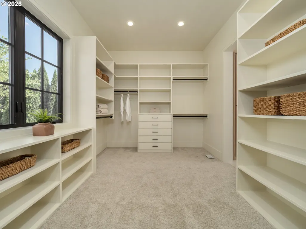
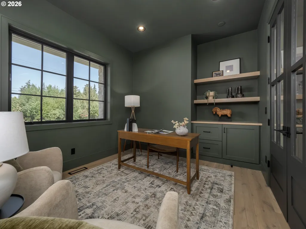
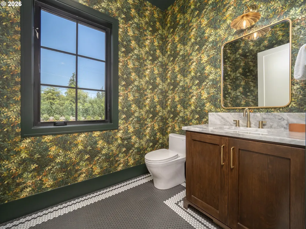
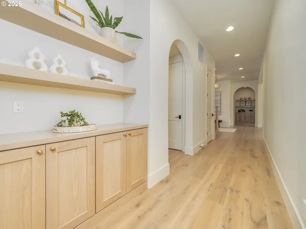
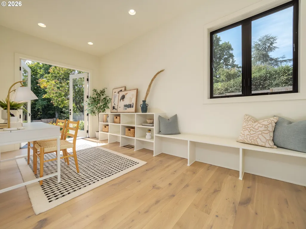
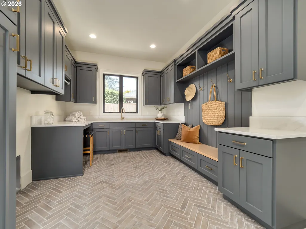
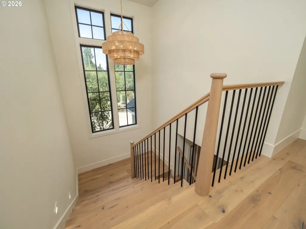
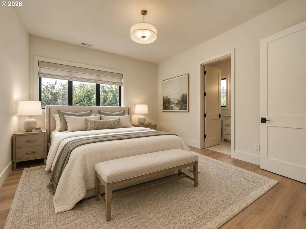
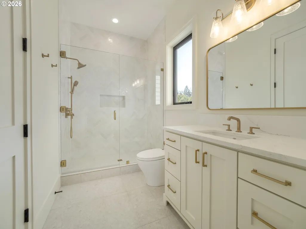
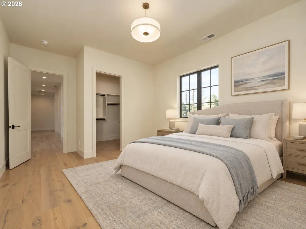
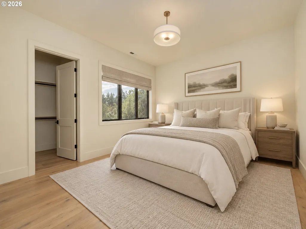
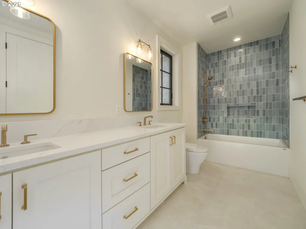
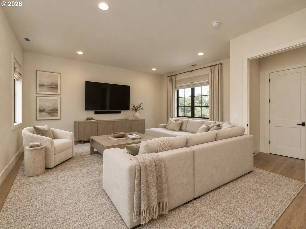
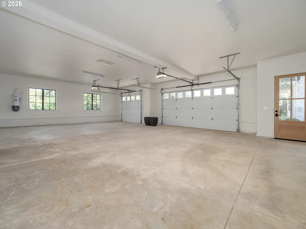
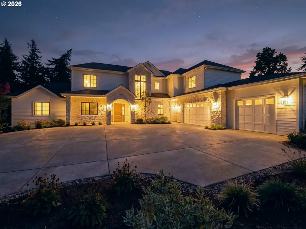
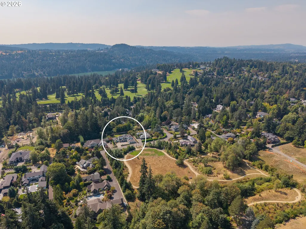
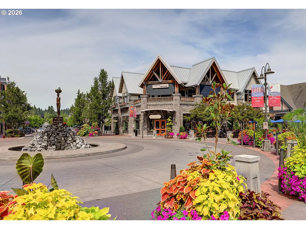
Custom built and never occupied, this impeccably designed transitional masterpiece blends a European sensibility with peak American craftsmanship, all ideally sited in unincorporated Clackamas County Forest Highlands minutes to Lake Oswego’s sought-after amenities. Bathed in light with lofty ceilings, plank flooring, fine designer finishes, and spectacular great room living, the impressive interiors are at once contemporary and classic with beautifully considered built-in features, walls of windows, and a soaring slide-away glass doors opening to the sunny grounds. Described as the ‘perfect floor plan,’ this haven features a main level primary suite wing with glamorous spa-inspired bathroom and dressing room plus nearby executive office. Upstairs, you’ll find 3 additional bedrooms, including a well-appointed guest suite, with custom designed walk-in closets plus a private media/play room retreat thoughtfully situated away from the main entertaining spaces. The showcase kitchen features quartzite counters, Wolf induction cooktop range, full caterer’s pantry, oversized seating island, and breakfast room with banquette seating. The owner left no modern feature unmet with a bonus yoga, homework, or music studio and epic laundry/utility room offering prolific built-in storage. Outdoor living has never been more inviting on the extended covered, heated patio featuring built-in grill, wired for game day media, and gazing out over lovely treed views. Set on a level 1/2 acre+ south-facing parcel, the highly private fenced grounds offer ample space for your dream pool without sacrificing the expansive lawns. This offering exemplifies the coveted Lake Oswego lifestyle with championship golf, fine dining and shopping, celebrated farmer’s market, and miles of the PNW’s top urban trails all moments away. Carefree comfort and prestige await!
| Elementary School | Middle School | High School |
|---|---|---|
| Forest Hills Elementary School | Lake Oswego Middle School | Lake Oswego High School |
| Price History | |
|---|---|
| 9/9/2026 | Listed $3,950,000 |
General Features
| Sewer | SepticTank |
|---|---|
| Heating | ForcedAir |
| Cooling | CentralAir |
| Roof | Composition |
| Appliances | BuiltinOven,BuiltinRefrigerator,ButlersPantry,ConvectionOven,Dishwasher,Disposal,DoubleOven,FreeStandingRange,InductionCooktop,Island,Microwave,Pantry,PlumbedForIceMaker,RangeHood,SolidSurfaceCounter |
| Garage Spaces | 3.0 |
| Architectural Style | CustomStyle |
| Year Built | 2025 |
| Stories Count | 2 |
| Property Subtype | SingleFamilyResidence |
| Tax Year | 2025 |
| Parcel Number | 00204843 |
| Accessibility | GarageonMain,MainFloorBedroomBath,Parking,UtilityRoomOnMain,WalkinShower |
| County | Clackamas |
| Property Type | Residential |
| HOA | No |
| Subdivision Name | FOREST HIGHLANDS |
| Full Baths | 3 |
| Status | Active |
| Directions | Country Club to Knaus,R on Atwater Rd |
| High School | Lake Oswego |
| City | LakeOswego |
| Disclosures | Exempt |
| MLS Area | _147 |
| Lot Size Square Feet | 23958.0 |
| Listing Terms | Cash,Conventional |
| Elementary School | Forest Hills |
| Tax Annual Amount | 13431.79 |
| Middle/Junior High School | Lake Oswego |
| Property Condition | NewConstruction |
| Standard Status | Active |
| Accessory Dwelling Unit Y/N | No |
| ViewDescription | Territorial,TreesWoods |
| Legal Description | SECTION 04 TOWNSHIP 2S RANGE 1E QUARTER DB TAX LOT 00200 |
| SeniorCommunityYn | False |
| ADU | False |
Interior Features
| Interior Amenities | CentralVacuum,EngineeredHardwood,GarageDoorOpener,HeatedTileFloor,HighCeilings,Laundry,Quartz,SoakingTub,SoundSystem,TileFloor,WalltoWallCarpet |
|---|---|
| Basement | CrawlSpace |
| Total Fireplaces | 1 |
| Fireplace Features | Gas |
| Hot Water | Gas,Recirculating |
| Window Features | DoublePaneWindows,VinylFrames |
| Total Bathrooms | 3.1 |
| FuelDescription | Gas |
| Total Bedrooms | 4 |
| Total Baths | 4 |
| 1/2 Baths | 1 |
Exterior Features
| Exterior Amenities | BuiltinBarbecue,CoveredPatio,Fenced,Garden,SecurityLights,Sprinkler,Yard |
|---|---|
| Parking Features | Driveway,OnStreet |
| Lot Features | Level,Private |
| Water Source | PublicWater |
| Total Parking | 3.0 |
| Garage Type | Attached,ExtraDeep |
| Exterior Description | CementSiding,CulturedStone |
| Foundation Details | ConcretePerimeter |
| Building Area Total | 4606.0 |
| Lot Size Acres | 0.55 |
| Road Surface Type | Paved |
Amenities
- Foreclosure
- Views
- Short Sale
- New Construction
- Adult 55+
- Lease To Own
- No HOA Fees
- Furnished
- Primary On Main
- Air Conditioning
- Seller Finance
- Green
- Fixer Upper
- Horse
- Golf
- Fireplace
- Deck
- Garage
- Basement
- Pool
Property vs Single Family Average in 97034
Price
Taxes
Year Built
Visits
In The Neighborhood
Open House
Lake Oswego
$ 2,095,000
- Type
- Single Family
- Size
- 4,054 SqFt
- Rooms
- 4 Beds + 3.5 Baths
 Cascade Hasson Sotheby's International Realty
Open House
Lake Oswego
$ 3,699,900
- Type
- Single Family
- Size
- 5,003 SqFt
- Rooms
- 5 Beds + 4.5 Baths
Renaissance Development Corp.
Viewed
Lake Oswego
$ 2,150,000
- Type
- Single Family
- Size
- 4,658 SqFt
- Rooms
- 4 Beds + 4 Baths
Oregon First
Reduced
Lake Oswego
$ 2,995,000
- Type
- Single Family
- Size
- 6,003 SqFt
- Rooms
- 4 Beds + 3.5 Baths
Harnish Company Realtors
Golf Course
Lake Oswego
$ 5,495,000
- Type
- Single Family
- Size
- 7,773 SqFt
- Rooms
- 6 Beds + 5.5 Baths
Cascade Hasson Sotheby's International Realty
