
Open House Sun, Sep 13th 12:00 PM - 04:00 PM - Water Views - New Construction







Address
17615 Bryant Rd, Lake Oswego, OR
Price
$ 2,324,900
Property Attributes
- MLS#546824631
- TypeSingle Family
- Listing Status Active
- CountyCLACKAMAS
- CityLake Oswego
- Area147
- NeighborhoodBRYANT
- Zip97035
- StyleStories2,Prairie
- Year Built2026
- Taxes$ 6422
- Price$ 2,324,900
- Bedrooms5
- Full Bathrooms5
- Half Bathrooms0
- Sqr Footage3836
Data Source:
Regional Multiple Listing Service (RMLSOR)
Property Description
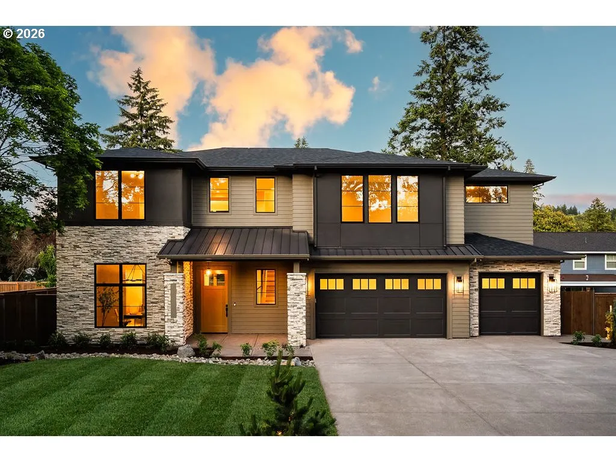
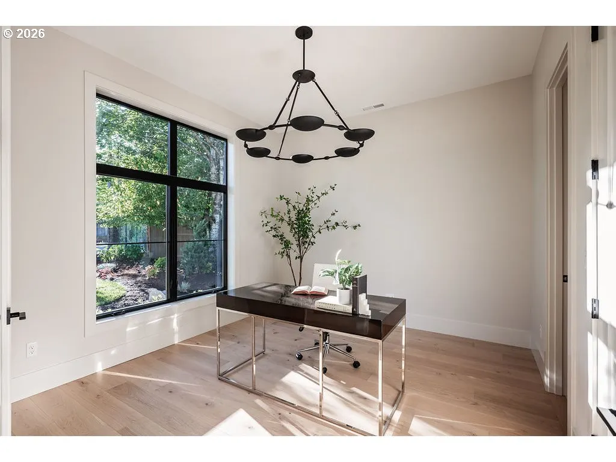
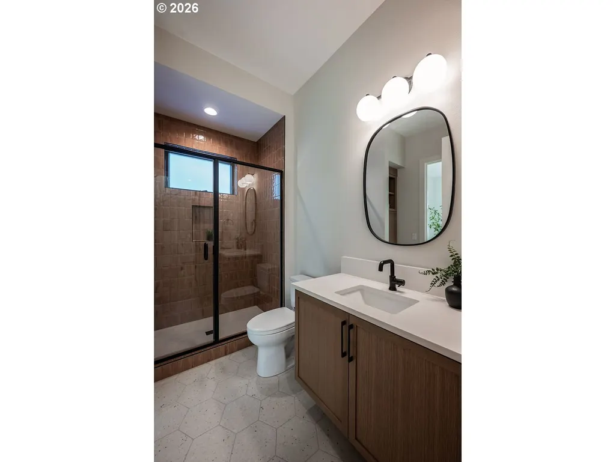
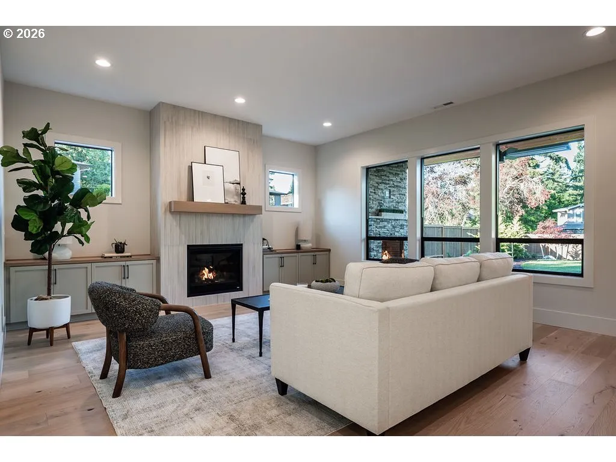
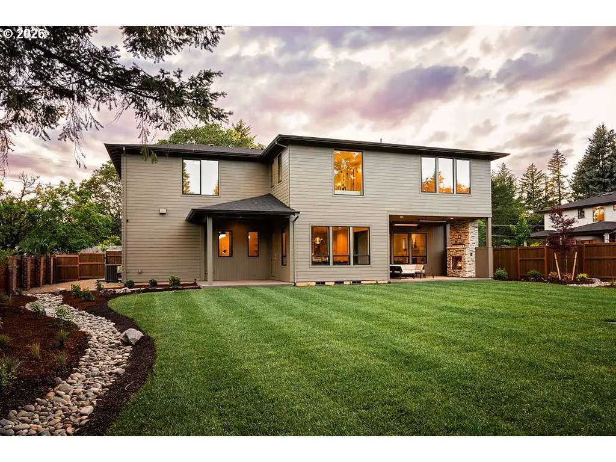
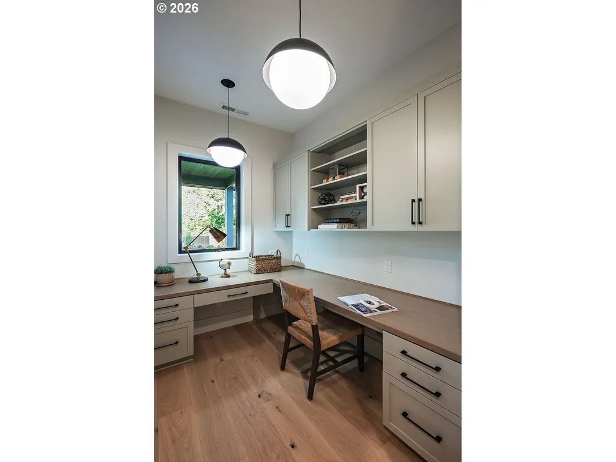
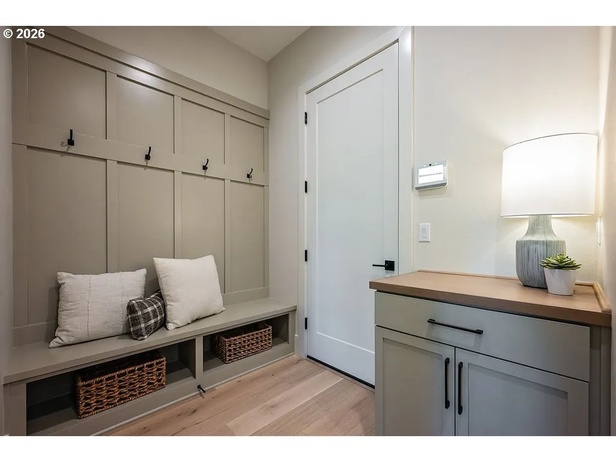
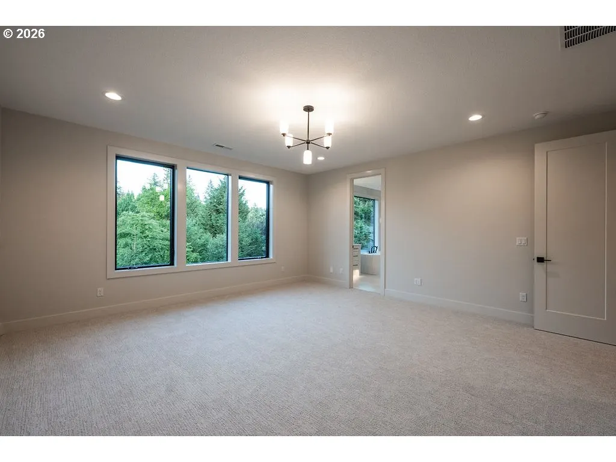
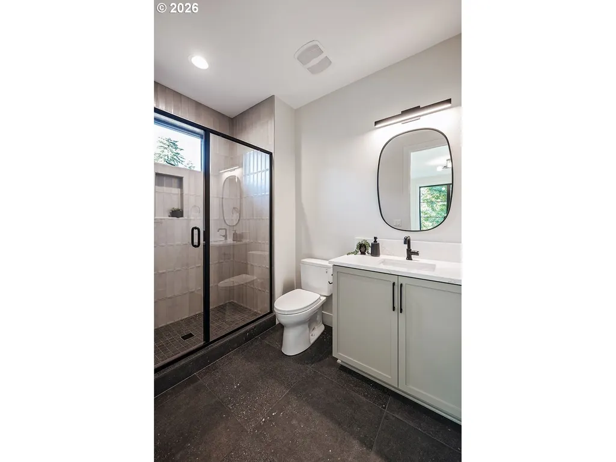
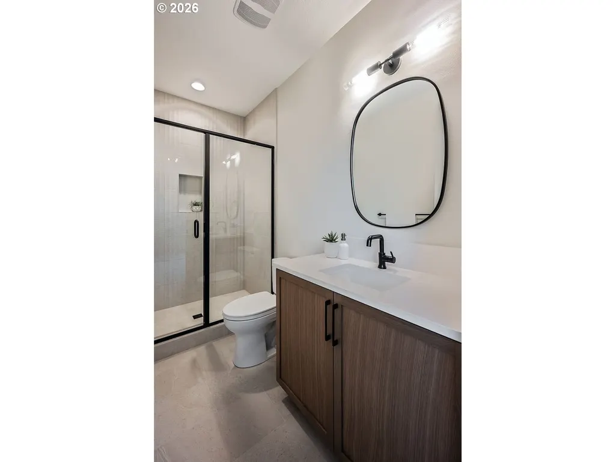
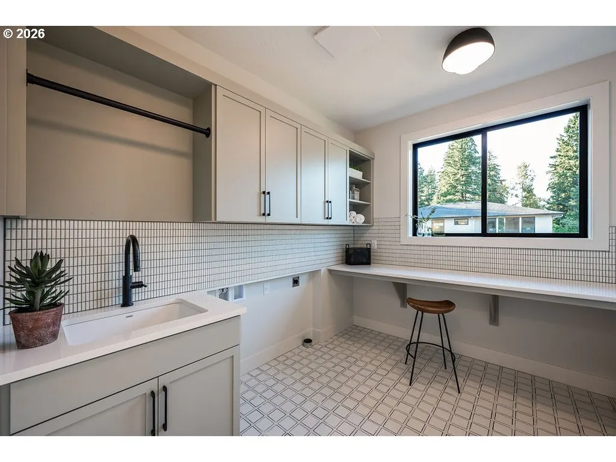
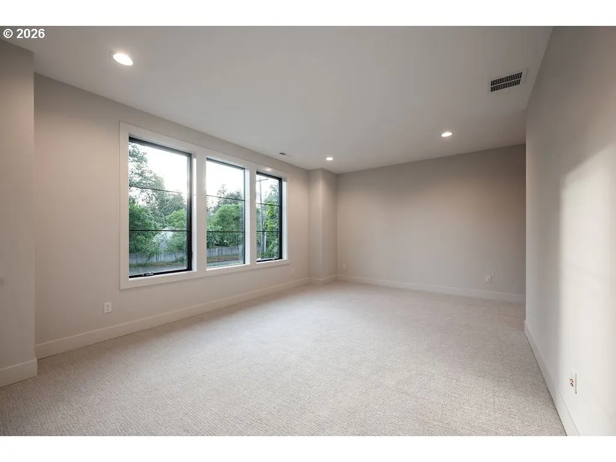
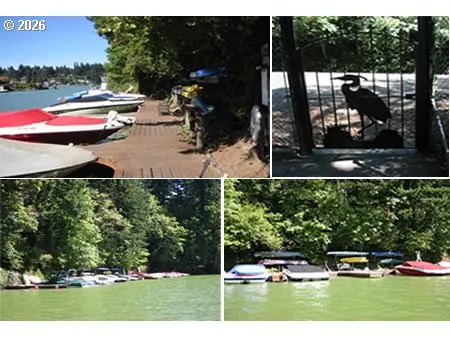
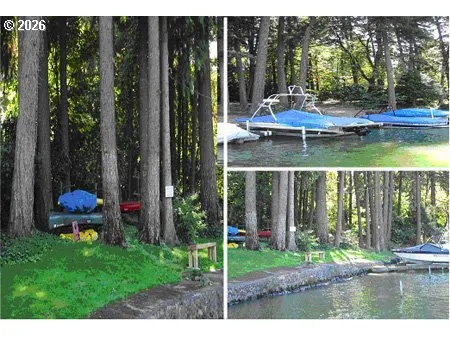
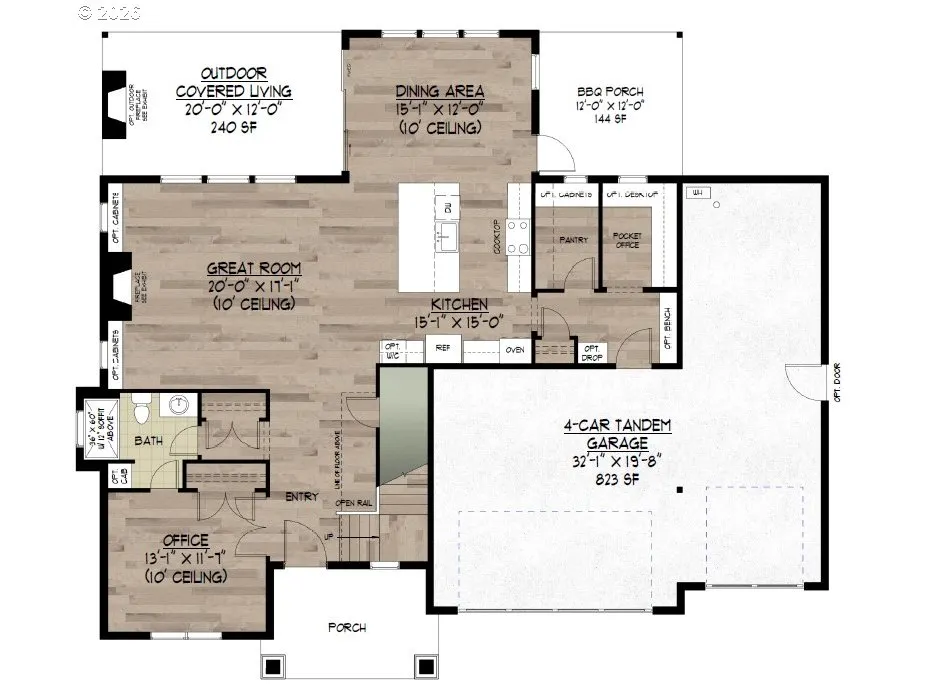
Move-In Ready! Renaissance Homes has won more Street of Dreams Awards than any other Builder including 54 overall awards and 9 Best of Show! This is a Street of Dreams quality home, with coveted Lake Oswego Schools & 2 Lake Easements; Blue Heron and Lakeview Recreational Club Lake/Boat Easement. This home boasts 3836 luxurious square feet with 5 bedrooms & 5 bathrooms & a 4-car garage (tandem). Some of the incredible features included in this home are: Professional grade Monogram appliances which include a cabinet matching 36-inch refrigerator, 36-inch gas cooktop, double wall ovens, dishwasher, a microwave drawer, & wine reserve. The kitchen proudly wears Quartz on the Island with matching countertops & a decorative tile backsplash. The Kitchen cabinets soar up to the 10-foot ceilings & include the soft-close feature on all doors and drawers. The Great Room is home to a floor-to-ceiling Contemporary Style gas fireplace with built-in cabinets on either side. The dining area has an oversized "glass wall" stacking slider that gives way to the outdoor covered living area with two ceiling mounted electric heaters & a gas fireplace. The main floor is also home to a convenient Pocket Office, an office/den that can be bedroom 5 with a full bathroom with a low curb shower, a dedicated BBQ porch, a walk-in Pantry & a Mud Room space off the garage. Upstairs you'll find three generously sized bedrooms, an oversized laundry room, a spacious Media Room & an elegant Primary Bedroom Suite. The spa-like Primary Bathroom has an oversized, mud-set decorative tile shower with a free-standing tub (with tiled wainscot). You'll also find heated tile floors & a heated towel rack with 2 walk-in closets that include built-in organizers. For convenience & comfort, the home includes a 13 SEER High-Efficiency A/C with a 2 stage, 96% Efficient Furnace in addition to being pre-wired for a car charger & pre-plumbed for a central vacuum system. HURRY, this one won’t last!
| Elementary School | Middle School | High School |
|---|---|---|
| Westridge Elementary School | Lakeridge Middle School | Lakeridge High School |
| Price History | |
|---|---|
| 6/6/2026 | Listed $2,324,900 |
General Features
| Sewer | PublicSewer |
|---|---|
| Heating | ForcedAir95Plus |
| Cooling | CentralAir |
| Roof | Composition,Metal |
| Appliances | BuiltinOven,BuiltinRefrigerator,ConvectionOven,Cooktop,Dishwasher,Disposal,DoubleOven,ENERGYSTARQualifiedAppliances,GasAppliances,Island,Microwave,Pantry,PlumbedForIceMaker,Quartz,RangeHood,Stainless |
| Garage Spaces | 4.0 |
| Architectural Style | Stories2,Prairie |
| Security Features | Entry,SecuritySystemOwned |
| Year Built | 2026 |
| Stories Count | 2 |
| Property Subtype | SingleFamilyResidence |
| Tax Year | 2025 |
| Warranty | BuilderWarranty |
| Parcel Number | 00324562 |
| Accessibility | BuiltinLighting,GarageonMain,MainFloorBedroomBath,NaturalLighting,WalkinShower |
| County | Clackamas |
| Property Type | Residential |
| HOA | No |
| Subdivision Name | BRYANT |
| Facing Direction | East |
| Full Baths | 5 |
| Status | Active |
| Directions | Boones Ferry Rd to Bryant Rd,South on Bryant to house on Left |
| High School | Lakeridge |
| City | LakeOswego |
| Disclosures | Exempt |
| MLS Area | _147 |
| Listing Terms | Cash,Conventional,VALoan |
| Elementary School | Westridge |
| Tax Annual Amount | 6422.25 |
| Middle/Junior High School | Lakeridge |
| Property Condition | NewConstruction |
| Standard Status | Active |
| Accessory Dwelling Unit Y/N | No |
| Legal Description | 623 LAKE HAVEN AC LT 15 |
| SeniorCommunityYn | False |
| ADU | False |
Interior Features
| Interior Amenities | AirCleaner,EngineeredHardwood,GarageDoorOpener,HeatedTileFloor,HighCeilings,Laundry,LoVOCMaterial,PlumbedForCentralVacuum,Quartz,SoakingTub,TileFloor,WalltoWallCarpet |
|---|---|
| Basement | CrawlSpace |
| Total Fireplaces | 2 |
| Fireplace Features | Gas,Insert |
| Hot Water | Recirculating,Tankless |
| Window Features | DoublePaneWindows,VinylFrames |
| Total Bathrooms | 5.0 |
| FuelDescription | Electricity,Gas |
| Total Bedrooms | 5 |
| Total Baths | 5 |
Exterior Features
| Exterior Amenities | CoveredPatio,Fenced,GasHookup,OnSiteStormwaterManagement,OutdoorFireplace,Porch,SecurityLights,Sprinkler,Yard |
|---|---|
| Parking Features | Driveway,EVReady |
| Lot Features | Level |
| Water Source | PublicWater |
| Total Parking | 4.0 |
| Garage Type | Attached,Oversized |
| Exterior Description | CementSiding,CulturedStone,LapSiding,Panel |
| Foundation Details | ConcretePerimeter |
| Building Area Total | 3836.0 |
| Lot Dimensions | 86 x 169 |
| Road Surface Type | Paved |
Amenities
- Foreclosure
- Views
- Short Sale
- New Construction
- Adult 55+
- Lease To Own
- No HOA Fees
- Furnished
- Primary On Main
- Air Conditioning
- Seller Finance
- Green
- Fixer Upper
- Horse
- Golf
- Fireplace
- Deck
- Garage
- Basement
- Pool
Property vs Single Family Average in 97035
Price
Taxes
Year Built
Visits
In The Neighborhood
Open House
Lake Oswego
$ 749,000
- Type
- Single Family
- Size
- 1,896 SqFt
- Rooms
- 3 Beds + 2.5 Baths
 Real Broker
