
Open House Sun, Sep 13th 01:00 PM - 03:00 PM - Price Reduction - Primary on Main
Address
2183 Ashbury Dr, Eugene, OR
Price
$ 815,000
Property Attributes
- MLS#384319559
- TypeSingle Family
- Listing Status Active
- CountyLANE
- CityEugene
- Area241
- NeighborhoodNORTHEAST NEIGHBORS
- Zip97408
- StyleStories2,CustomStyle
- Year Built2002
- Taxes$ 9949
- Price$ 815,000
- Bedrooms4
- Full Bathrooms3
- Half Bathrooms0
- Sqr Footage3000
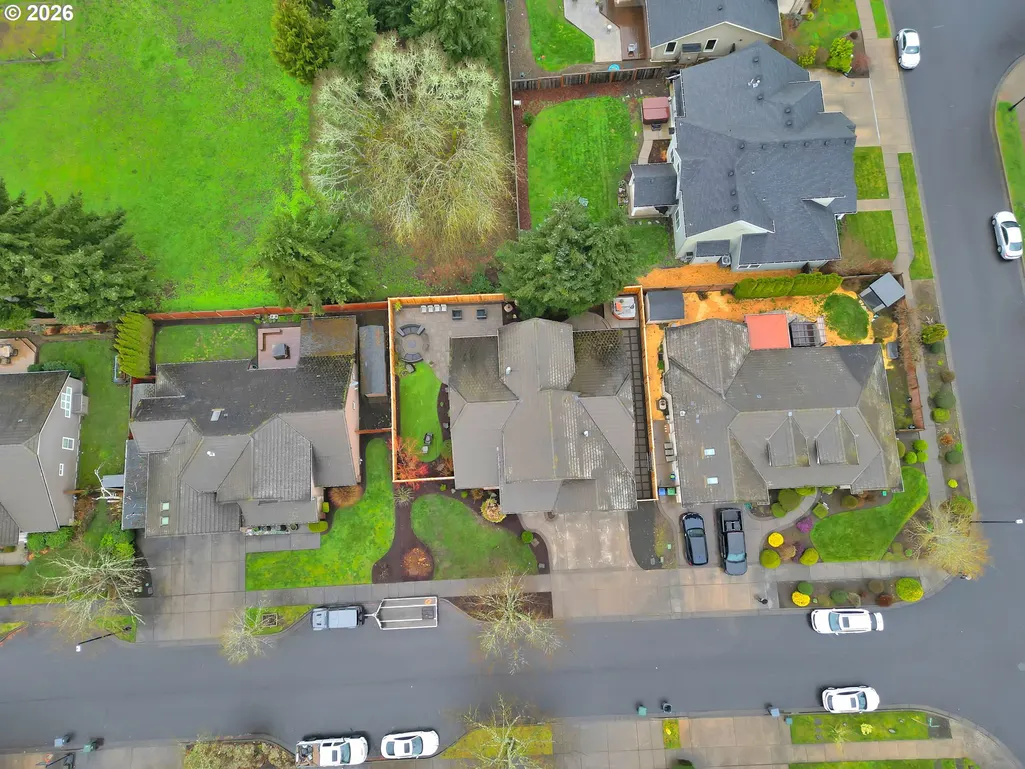
- Lot Size0.15 Acres
Data Source:
Regional Multiple Listing Service (RMLSOR)
Property Description
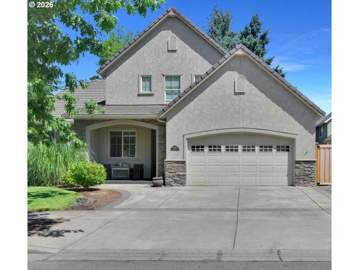
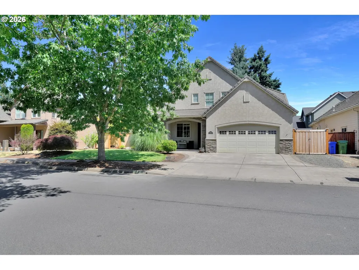
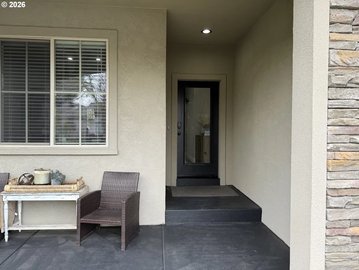
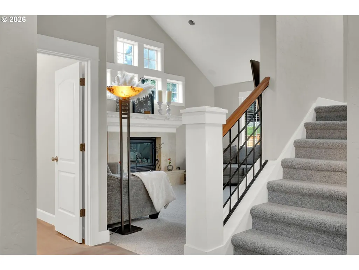
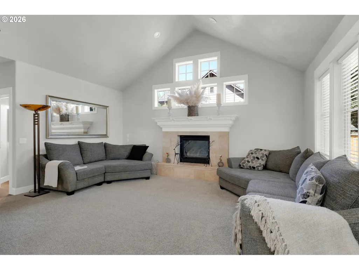
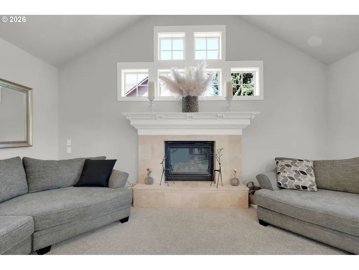
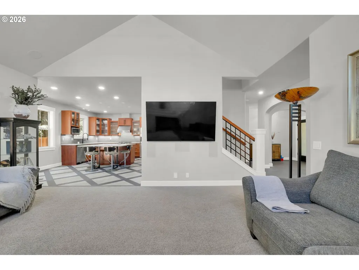
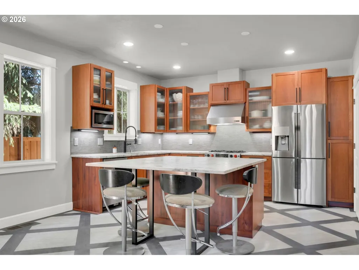
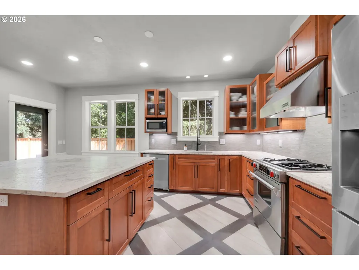
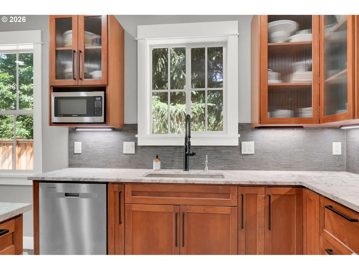
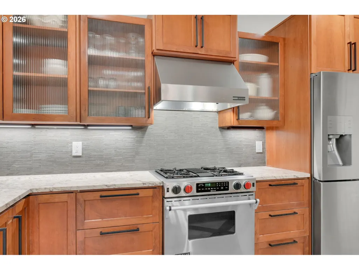
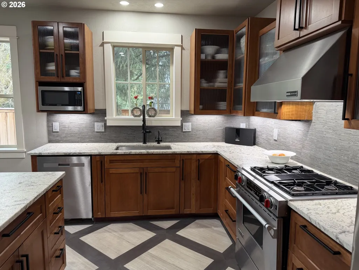
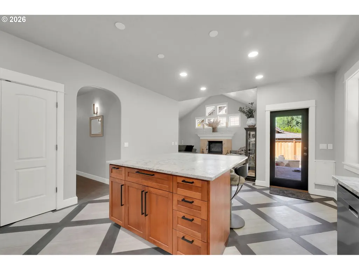
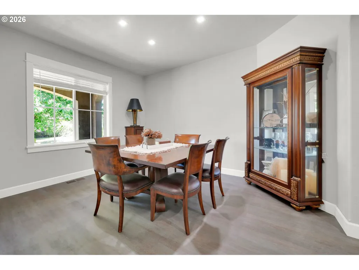
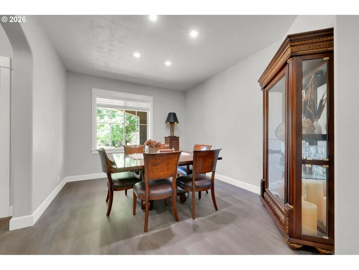
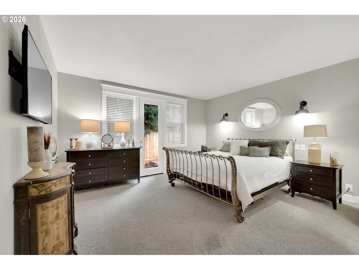
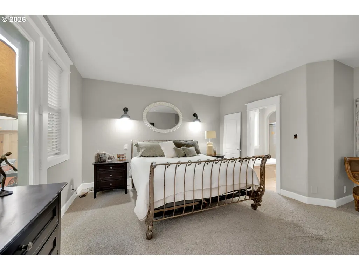
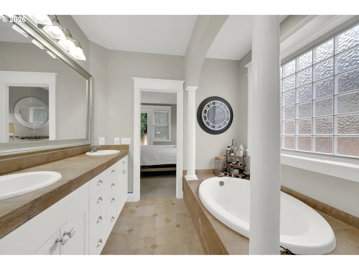
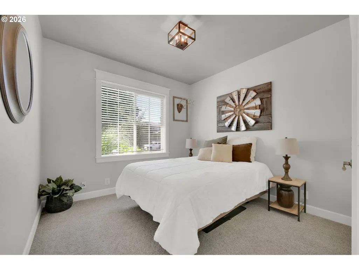
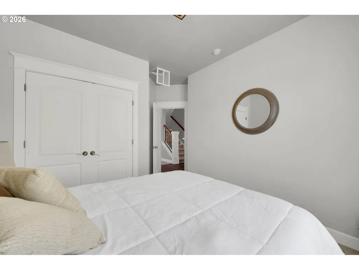
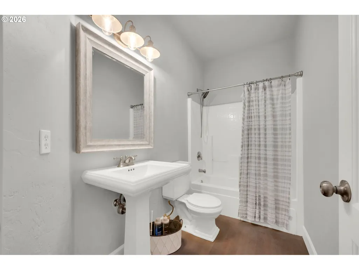
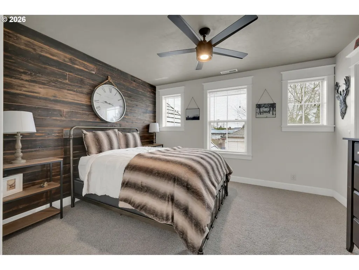
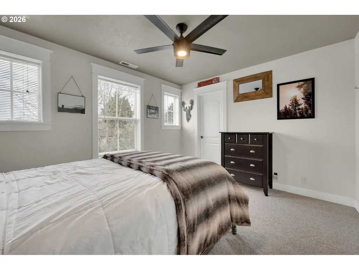
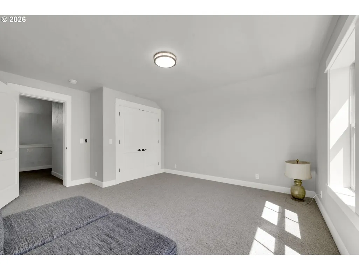
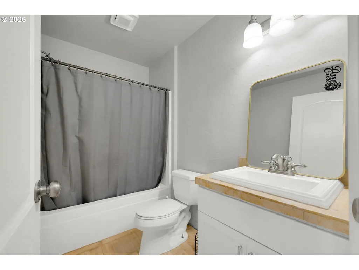
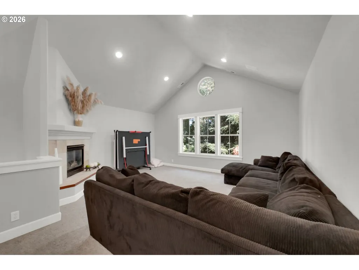
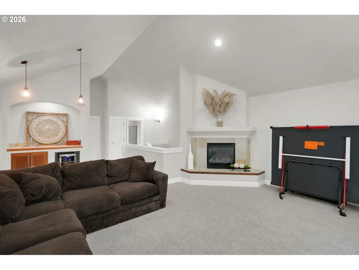
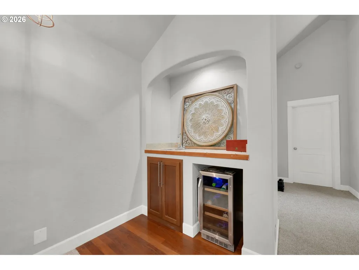
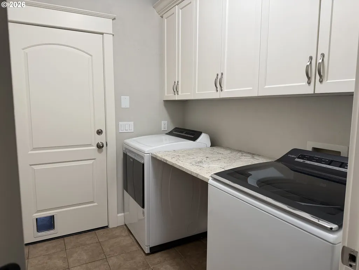
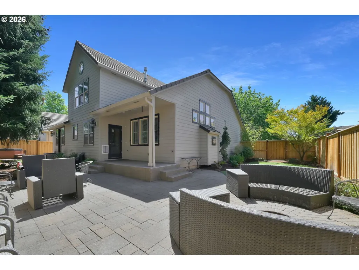
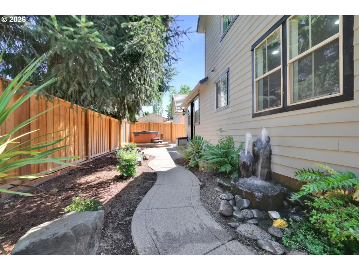
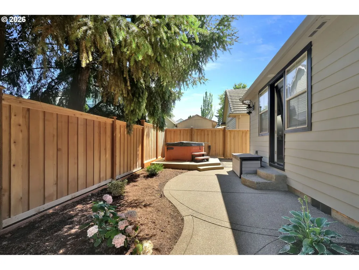
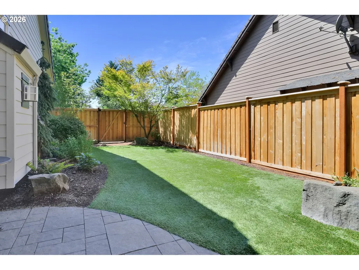
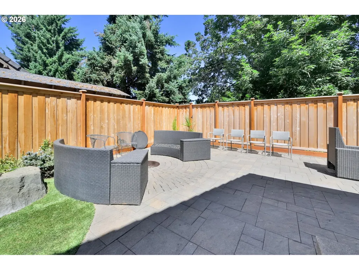
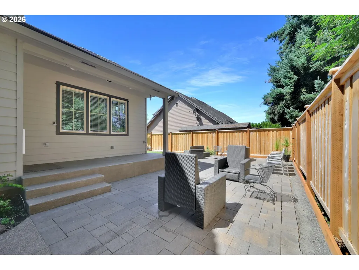
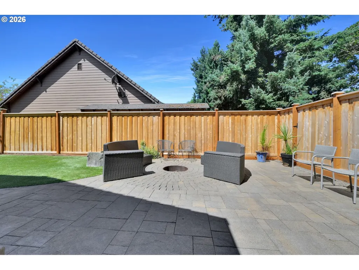
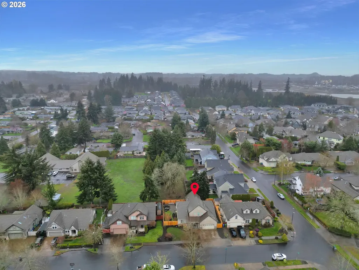
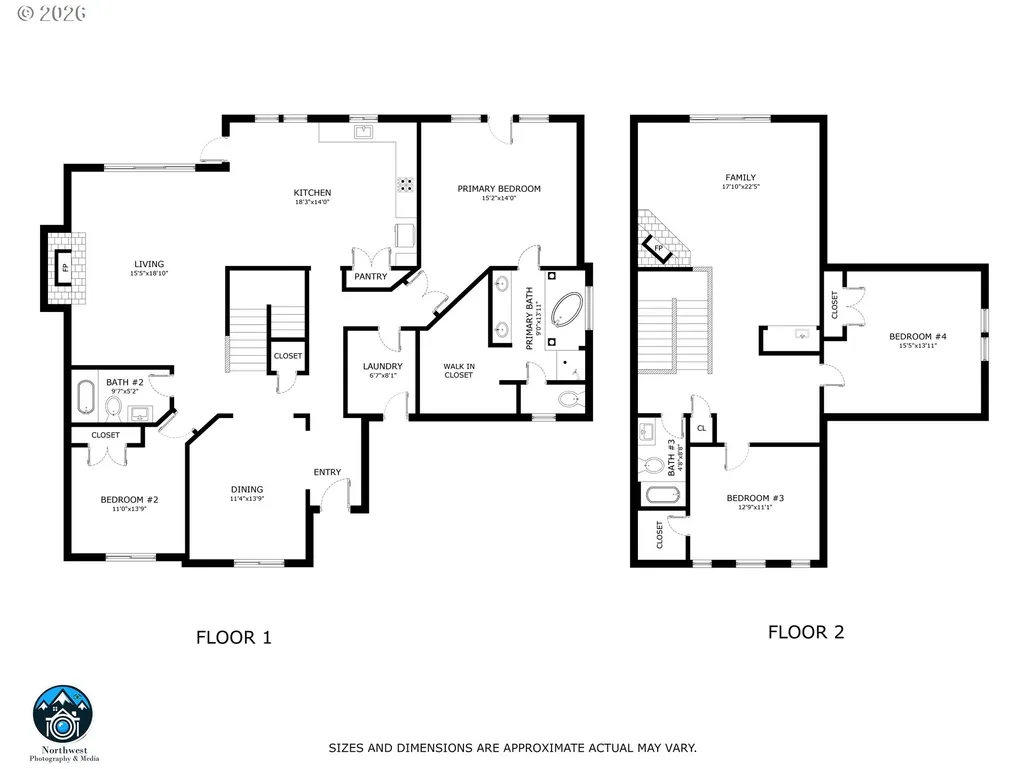
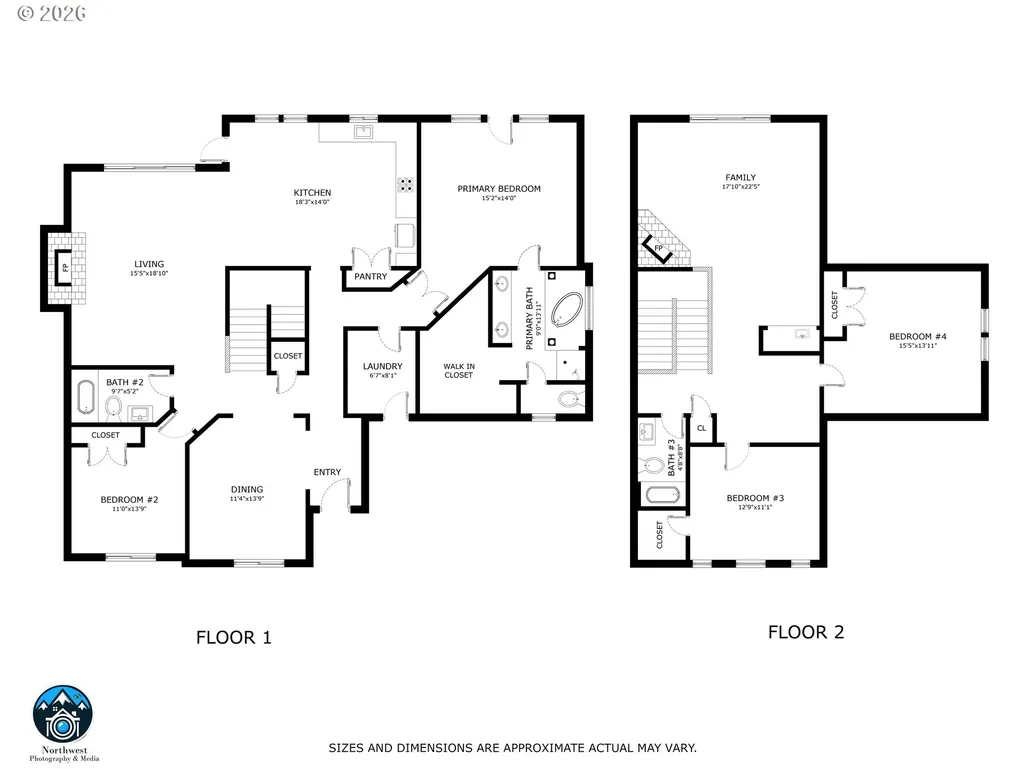
Open House: Sun, Sept 13; 1p-3p! Back on market after the previous buyer terminated due to concerns regarding the property's flood zone designation. The concern has been addressed with a Letter of Map Amendment (LOMA) on file, confirming flood insurance is not required. Documentation available upon request.Don't overlook this home because it is two stories—this thoughtfully designed floor plan offers the convenience of main-level living with nearly 3,000 sq. ft. of flexible space. The primary suite, laundry, kitchen, dining area, living room, garage access, an additional bedroom, and full bath are all located on the main level, creating a layout that lives much like a single-level home. Upstairs offers a spacious bonus/family room with a second gas fireplace and wet bar, plus two additional bedrooms and a full bath—perfect for guests, hobbies, a home office, or multigenerational living.Beautifully updated custom home in sought-after Hidden Creek Estates in North Gilham. The kitchen features maple cabinetry, slab granite countertops, oversized island, custom backsplash, pantry, and stainless steel appliances including a Jenn-Air gas range. Improvements include fresh interior and exterior paint, new flooring and carpet, refreshed landscaping, and fencing.Enjoy a private backyard setting with convenient access to shopping, dining, parks, and everyday amenities. With exceptional space, flexibility, and one of the lowest price-per-square-foot values among comparable homes, this home is an opportunity not to be missed.
| Elementary School | Middle School | High School |
|---|---|---|
| Gilham Elementary School | Cal Young Middle School | Sheldon High School |
| Price History | |
|---|---|
| 3/13/2026 | Listed $879,000 |
| 6/19/2026 | 4$849,900 |
| 8/29/2026 | 5$815,000 |
General Features
| Sewer | PublicSewer |
|---|---|
| Heating | GasStove,HeatPump |
| Cooling | HeatPump |
| Roof | Shingle |
| Appliances | BuiltinOven,ConvectionOven,Dishwasher,Disposal,FreeStandingRefrigerator,GasAppliances,Granite,InstantHotWater,Island,Pantry,PlumbedForIceMaker,RangeHood,StainlessSteelAppliance,Tile |
| Zoning | R1 |
| Garage Spaces | 2.0 |
| Architectural Style | Stories2,CustomStyle |
| Year Built | 2002 |
| Stories Count | 2 |
| Property Subtype | SingleFamilyResidence |
| Tax Year | 2025 |
| Parcel Number | 1672334 |
| Accessibility | GarageonMain,MainFloorBedroomBath,UtilityRoomOnMain,WalkinShower |
| County | Lane |
| Property Type | Residential |
| HOA | No |
| Subdivision Name | NORTHEAST NEIGHBORS |
| Full Baths | 3 |
| Status | Active |
| Directions | North on Gilham to Ashbury Dr. |
| High School | Sheldon |
| City | Eugene |
| Disclosures | Disclosure |
| MLS Area | _241 |
| Lot Size Square Feet | 6534.0 |
| Listing Terms | Cash,Conventional |
| Elementary School | Gilham |
| Tax Annual Amount | 9949.79 |
| Middle/Junior High School | Cal Young |
| Property Condition | UpdatedRemodeled |
| Virtual Tour | https://my.matterport.com/show/?m=A55Mn24LacQ&mls=1 |
| Standard Status | Active |
| Accessory Dwelling Unit Y/N | No |
| ViewDescription | Seasonal |
| Legal Description | 170308310800 |
| AttributionContact | 541-505-0291 |
| SeniorCommunityYn | False |
| ADU | False |
Interior Features
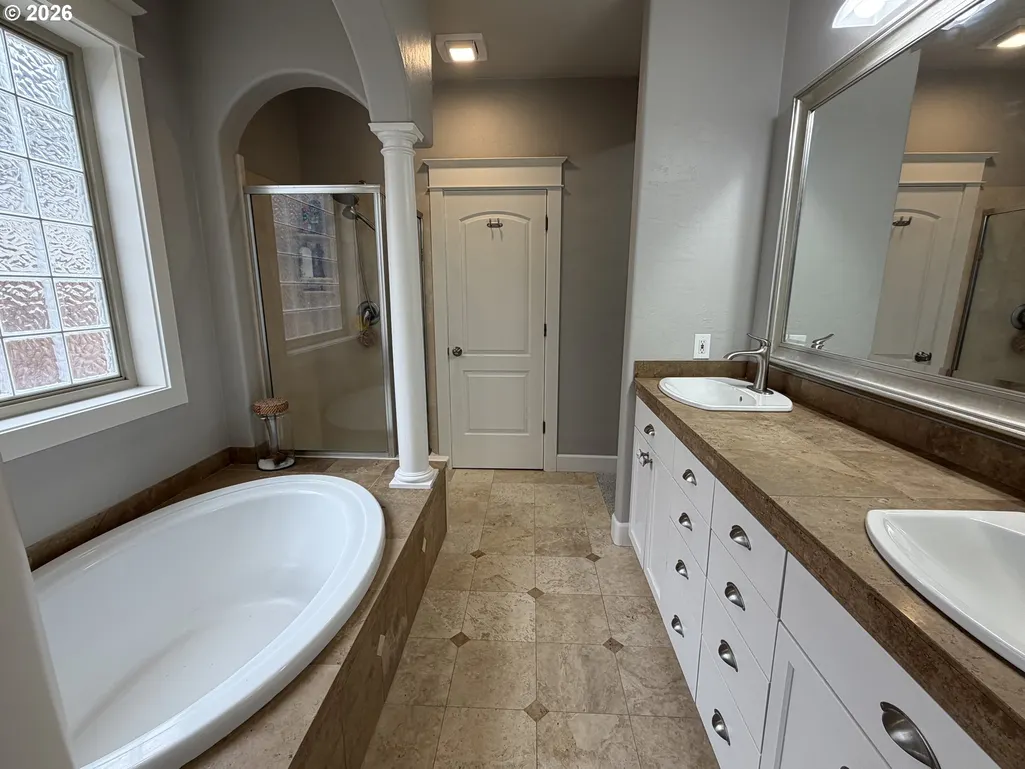
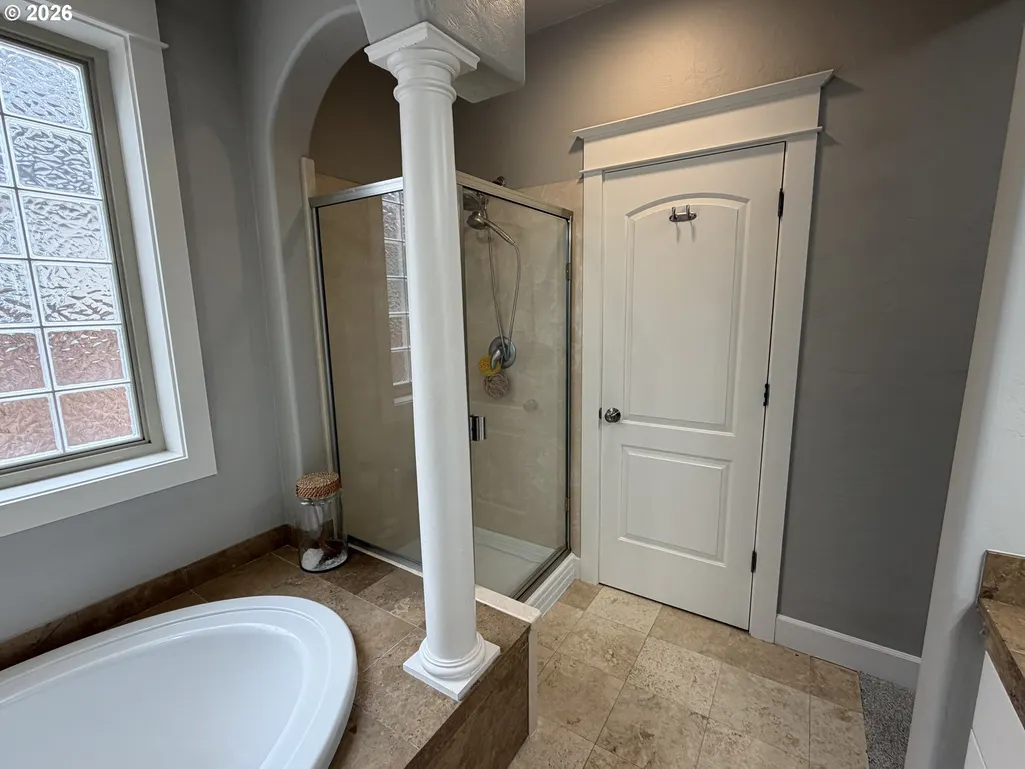
| Interior Amenities | CeilingFan,CentralVacuum,GarageDoorOpener,Granite,HardwoodFloors,HighCeilings,Laundry,SoakingTub,VaultedCeiling,WalltoWallCarpet,WoodFloors |
|---|---|
| Basement | CrawlSpace |
| Total Fireplaces | 2 |
| Fireplace Features | Gas |
| Hot Water | Gas |
| Window Features | DoublePaneWindows,VinylFrames |
| Total Bathrooms | 3.0 |
| FuelDescription | Electricity,Gas |
| Total Bedrooms | 4 |
| Total Baths | 3 |
Exterior Features
| Exterior Amenities | CoveredPatio,Fenced,FreeStandingHotTub,GasHookup,Patio,Sprinkler,Yard |
|---|---|
| Parking Features | Driveway |
| Lot Features | Level,Private |
| Water Source | PublicWater |
| Total Parking | 2.0 |
| Garage Type | Attached,Oversized |
| Exterior Description | Stone,Stucco |
| Foundation Details | StemWall |
| Building Area Total | 3000.0 |
| Lot Size Acres | 0.15 |
| Road Surface Type | Paved |
Amenities
- Foreclosure
- Views
- Short Sale
- New Construction
- Adult 55+
- Lease To Own
- No HOA Fees
- Furnished
- Primary On Main
- Air Conditioning
- Seller Finance
- Green
- Fixer Upper
- Horse
- Golf
- Fireplace
- Deck
- Garage
- Basement
- Pool
Property vs Single Family Average in 97408
Price
Taxes
Year Built
Visits
In The Neighborhood
Open House
Salem
$ 449,000
- Type
- Single Family
- Size
- 2,592 SqFt
- Rooms
- 3 Beds + 2 Baths
 Urban Nest Realty
Reduced
Eugene
$ 469,900
- Type
- Single Family
- Size
- 1,406 SqFt
- Rooms
- 3 Beds + 2 Baths
Hearthstone Real Estate
