
Waterfront













Address
2470 Summit Ct, Lake Oswego, OR
Price
$ 6,680,000
Property Attributes
- MLS#186371709
- TypeSingle Family
- Listing Status Active
- CountyCLACKAMAS
- CityLake Oswego
- Area147
- NeighborhoodMAIN LAKE OSWEGO
- Zip97034
- StyleContemporary,Traditional
- Year Built1937
- Taxes$ 51986
- Price$ 6,680,000
- Bedrooms4
- Full Bathrooms4
- Half Bathrooms3
- Sqr Footage7375
- Lot Size0.4 Acres
Data Source:
Regional Multiple Listing Service (RMLSOR)
Property Description
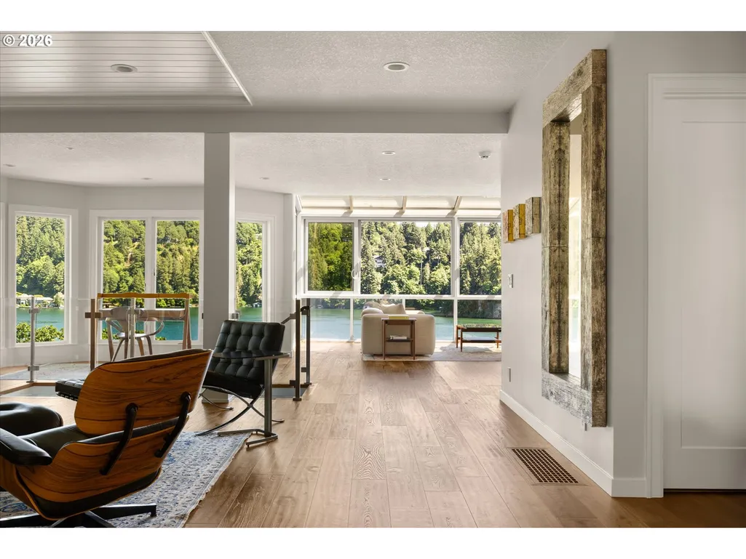
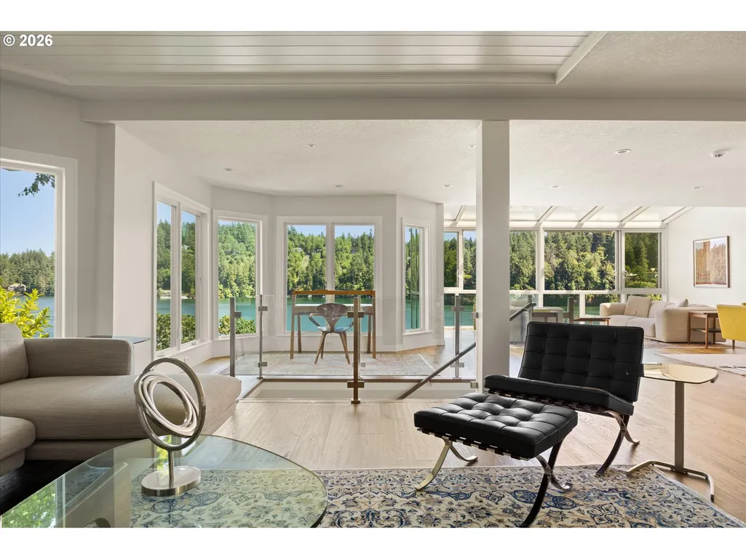
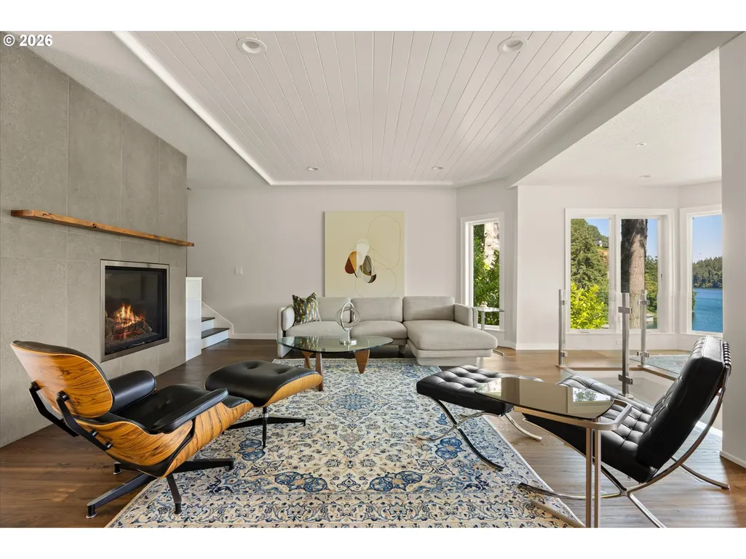
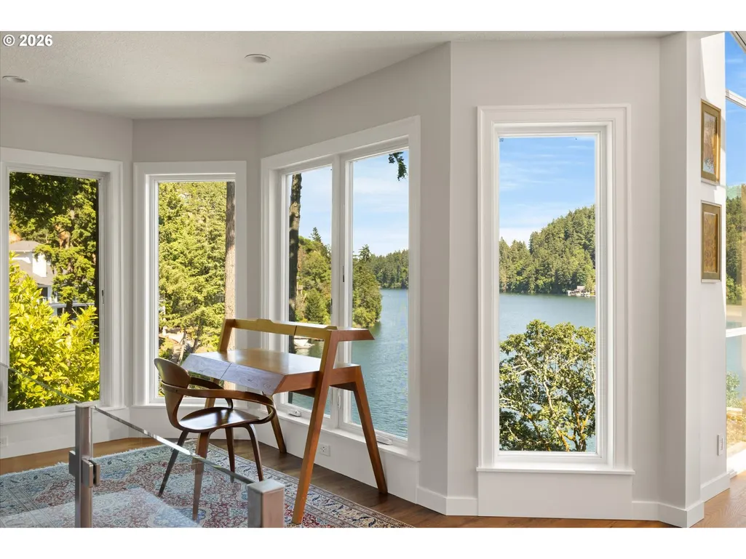
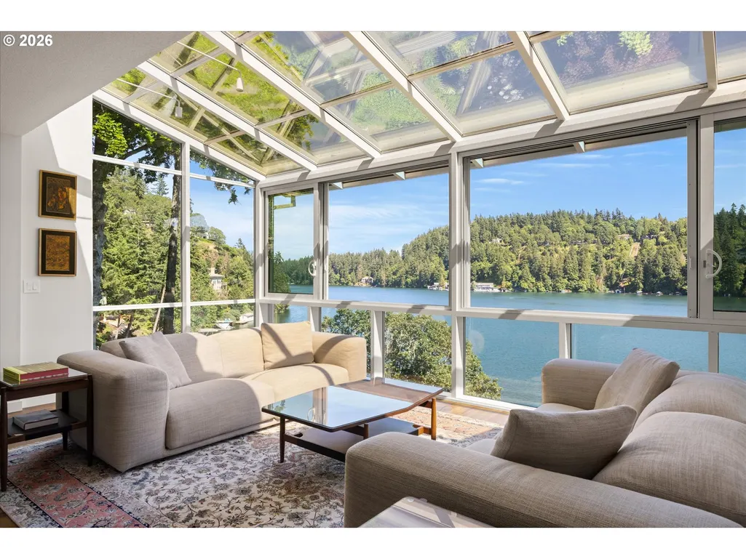
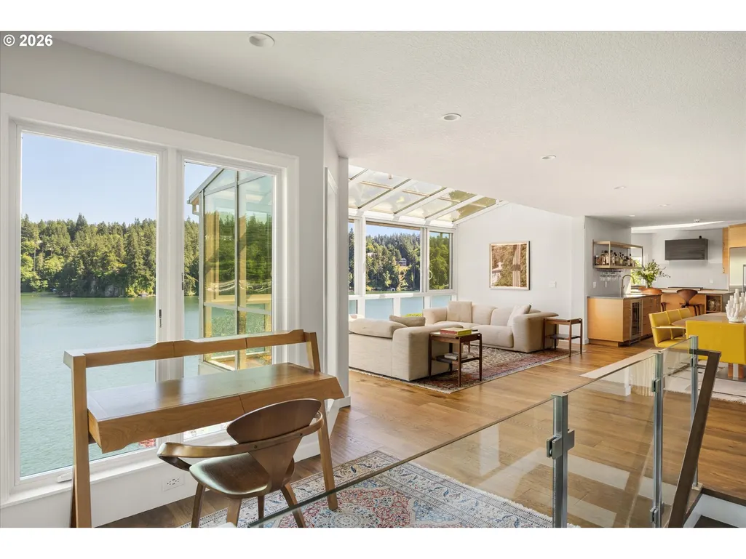
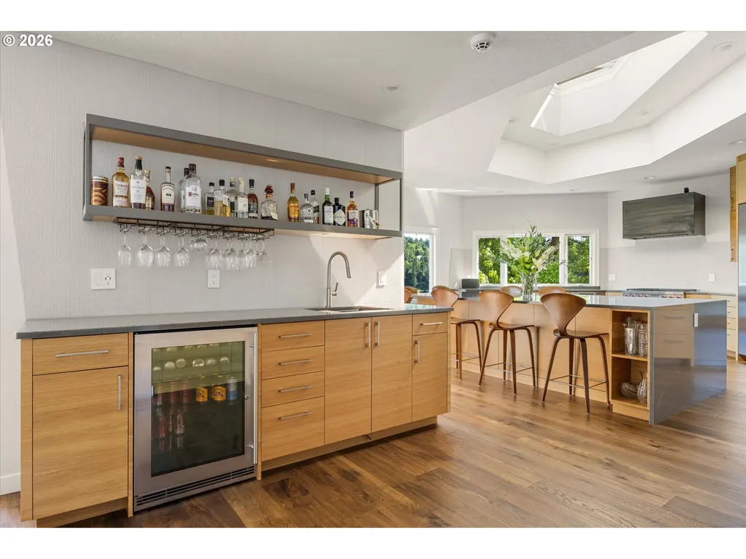
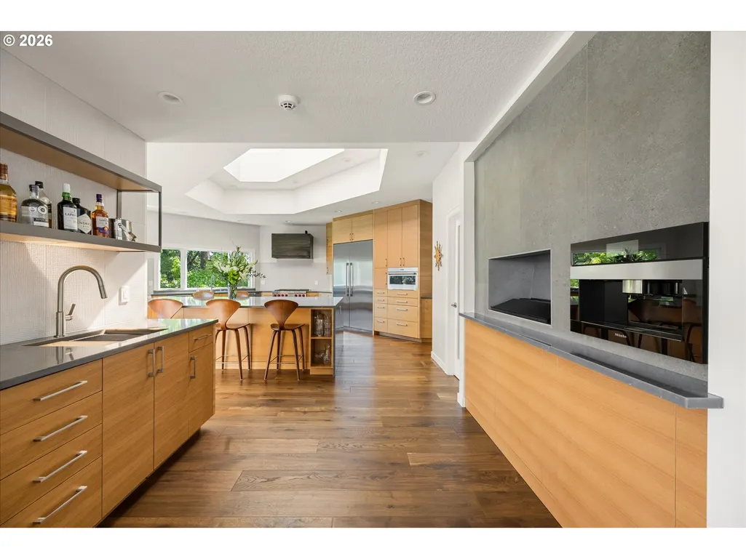
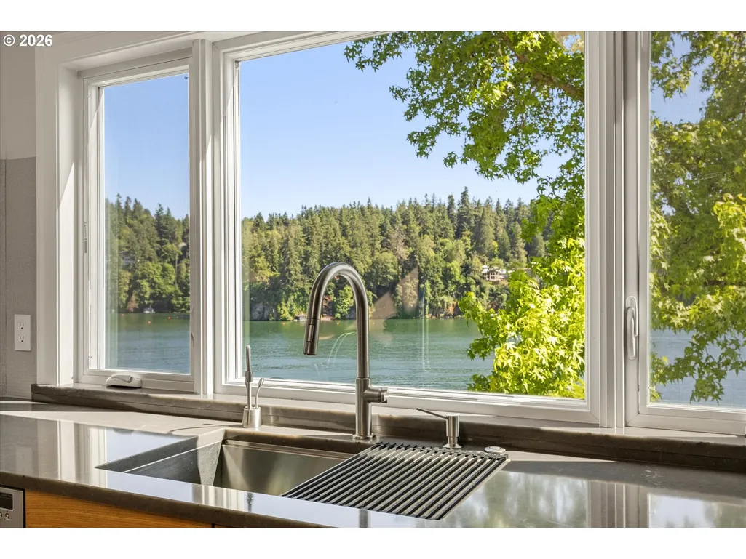
Completely reimagined and exquisitely renovated, this modern waterfront retreat commands a coveted position on the north shore of Oswego Lake, showcasing sweeping 220-degree panoramic views and all-day southern exposure. Spanning nearly 7,500 square feet, the residence offers an exceptional blend of sophisticated design, effortless livability, and resort-inspired amenities.Created for both grand entertaining and everyday enjoyment, the home features expansive gathering spaces, a chef’s kitchen, stylish wet bar, and a stunning sunroom that quickly becomes everyone's favorite place to unwind. Throughout the home, a relaxed sense of lakefront luxury creates an atmosphere that is both refined and inviting.Wellness and recreation are seamlessly integrated with a private sauna, rain shower, swim spa/endless pool, fitness studio/flex space, and versatility. Outdoors, beautifully designed living areas include a spacious lawn, outdoor kitchen, and fire pit—perfect for hosting unforgettable evenings by the water.The experience culminates at the oversized boathouse, complete with a restroom, outdoor shower and an expansive rooftop terrace that serves as the ultimate lakeside lounge and launching point for a refreshing jump into the lake.The opportunity to own a property with this level of lifestyle are exceptionally rare. A double boathouse, three-car garage, and level parking for more than 12 vehicles complete a truly remarkable waterfront estate designed for those who value luxury, recreation, and effortless entertaining.
| Elementary School | Middle School | High School |
|---|---|---|
| Lake Grove Elementary School | Lake Oswego Middle School | Lake Oswego High School |
| Price History | |
|---|---|
| 6/5/2026 | Listed $7,495,000 |
| 7/15/2026 | 7$6,995,000 |
| 7/24/2026 | 5$6,680,000 |
General Features
| Sewer | PublicSewer |
|---|---|
| Heating | ENERGYSTARQualifiedEquipment,ForcedAir95Plus,Zoned |
| Cooling | CentralAir |
| Roof | Composition,Flat |
| Appliances | BuiltinRefrigerator,ConvectionOven,Dishwasher,DoubleOven,DownDraft,FreeStandingRange,GasAppliances,Island,Microwave,Pantry,StainlessSteelAppliance,WineCooler |
| HOA Fee | 3238.0 |
| Garage Spaces | 3.0 |
| Architectural Style | Contemporary,Traditional |
| Security Features | SecuritySystemOwned |
| Year Built | 1937 |
| Stories Count | 3 |
| Property Subtype | SingleFamilyResidence |
| Tax Year | 2025 |
| Parcel Number | 00245210 |
| Waterfront Features | Lake |
| HOA Fee 2 | 7500.0 |
| Assoc Fee Paid Per | Annually |
| County | Clackamas |
| Property Type | Residential |
| Association Amenities | BoatSlip,LakeEasement |
| HOA | Yes |
| Subdivision Name | MAIN LAKE OSWEGO |
| Full Baths | 4 |
| Status | Active |
| Directions | Lake View or Iron Mountain to Summit to Summit Ct. |
| High School | Lake Oswego |
| City | LakeOswego |
| Body of Water | Oswego Lake |
| Disclosures | Disclosure |
| MLS Area | _147 |
| Lot Size Square Feet | 17424.0 |
| Listing Terms | Cash,Conventional |
| HOA Fee 2 Frequency | OneTime |
| Elementary School | Lake Grove |
| Tax Annual Amount | 51986.77 |
| Middle/Junior High School | Lake Oswego |
| Property Condition | UpdatedRemodeled |
| Standard Status | Active |
| Accessory Dwelling Unit Y/N | No |
| ViewDescription | Lake |
| Legal Description | 430 LAKE VIEW VILLAS BLKS 149 TO 197 LTS 168 & 169 |
| AttributionContact | harnish@harnishproperties.com |
| SeniorCommunityYn | False |
| ADU | False |
Interior Features
| Interior Amenities | AirCleaner,HardwoodFloors,HighCeilings,HighSpeedInternet,MurphyBed,Quartz,SoundSystem,WoodFloors |
|---|---|
| Basement | Daylight,Finished |
| Total Fireplaces | 5 |
| Fireplace Features | Gas |
| Hot Water | Gas,Recirculating |
| Window Features | DoublePaneWindows |
| Total Bathrooms | 4.3 |
| FuelDescription | Gas |
| Total Bedrooms | 4 |
| Total Baths | 7 |
| 1/2 Baths | 3 |
Exterior Features
| Exterior Amenities | BuiltinBarbecue,CoveredDeck,Deck,Dock,Fenced,FirePit,GasHookup,OutdoorFireplace,Patio,Sauna,Spa,Sprinkler,Yard |
|---|---|
| Parking Features | Driveway,OnStreet |
| Lot Features | Cul_de_sac,Private |
| Water Source | PublicWater |
| Total Parking | 3.0 |
| Garage Type | Attached,Oversized |
| Exterior Description | Brick,Cedar |
| Foundation Details | ConcretePerimeter,Slab |
| Building Area Total | 7375.0 |
| Lot Size Acres | 0.4 |
| Road Surface Type | Paved |
Amenities
- Foreclosure
- Views
- Short Sale
- New Construction
- Adult 55+
- Lease To Own
- No HOA Fees
- Furnished
- Primary On Main
- Air Conditioning
- Seller Finance
- Green
- Fixer Upper
- Horse
- Golf
- Fireplace
- Deck
- Garage
- Basement
- Pool
Property vs Single Family Average in 97034
Price
Taxes
Year Built
Visits

